TBD Bundrick Road
Property details
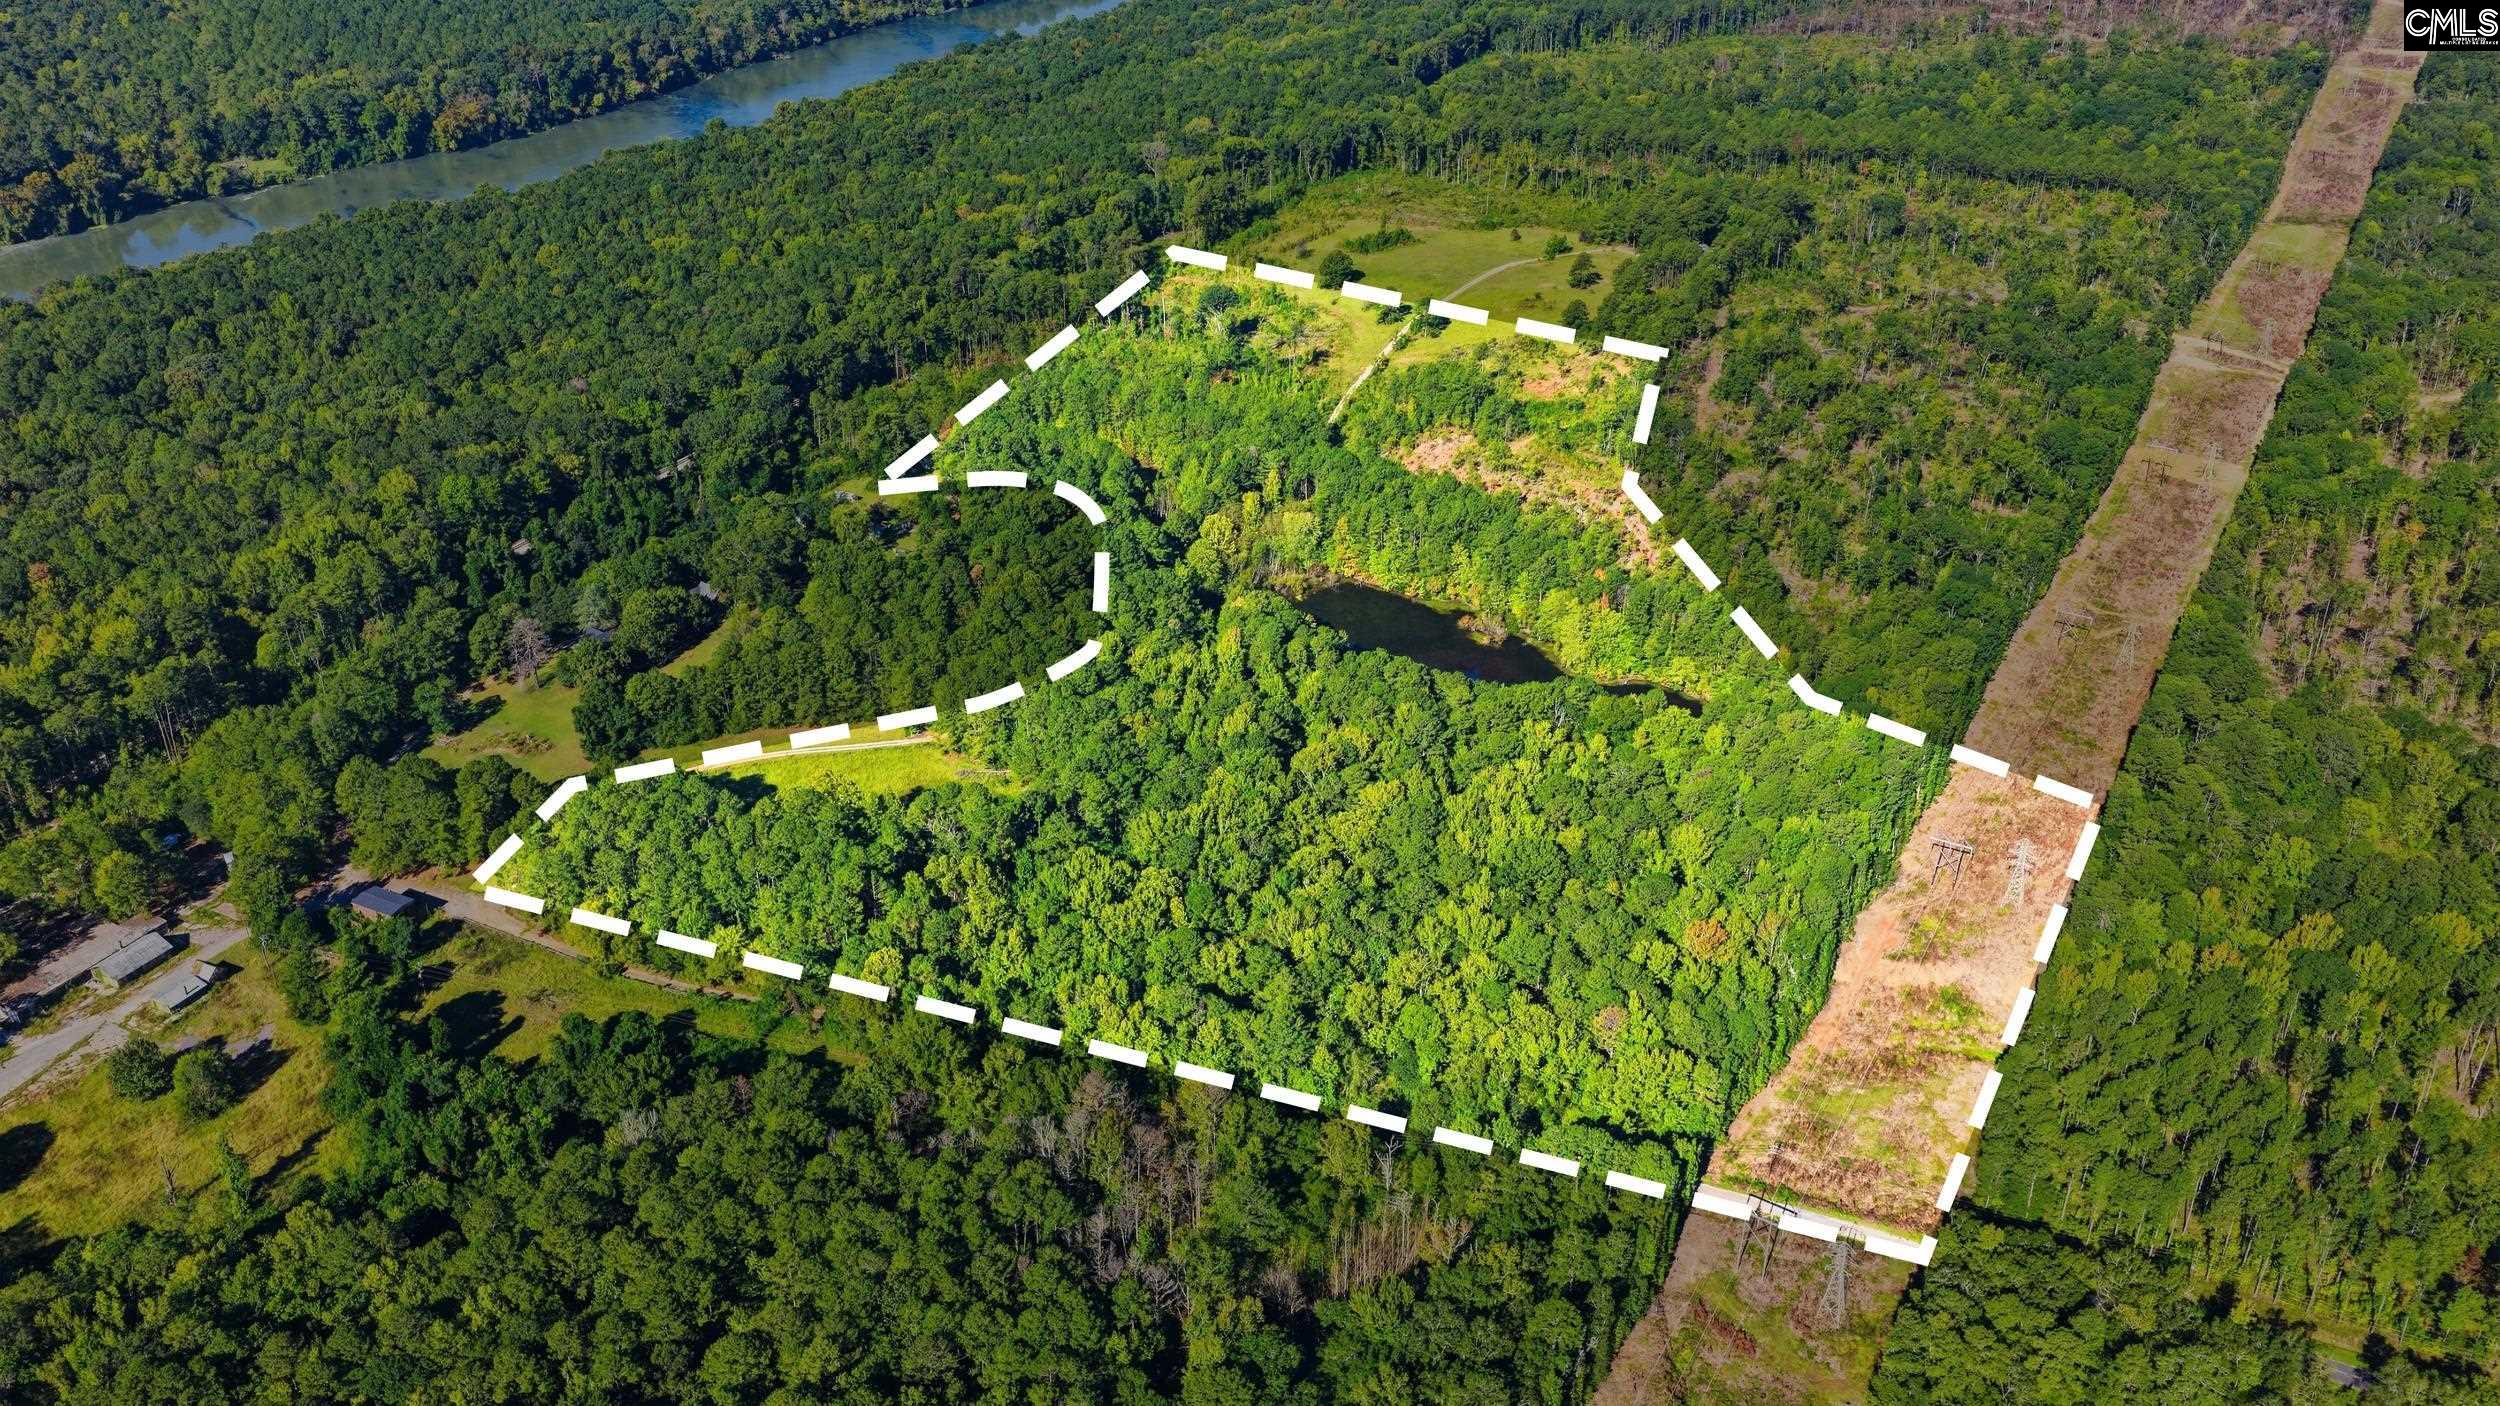
The Emma Two Floor Plan- Sits on 5 acres, 4 Beds | 3 Baths | 2,360 Sq. Ft. | Modern Farmhouse | 2-Car Garage. This striking 2,360 sq. ft. Modern Farmhouse perfectly blends classic curb appeal with a contemporary layout. Wrapped in timeless board-and-batten siding, this plan features 4 bedrooms, 3 full bathrooms, and a spacious 600 sq. ft. two-car garage. Open & Airy Living-Step inside to a stunning open-concept design. The main living areas flow seamlessly together, highlighted by a vaulted Great Room and a vaulted Kitchen complete with a generous island and a walk-in pantry. Nearby, the dining room features elegant 9’ flat ceilings—ideal for everything from casual family meals to lively dinner parties. Private Master Retreat- Enjoy a split-bedroom layout that maximizes privacy. The luxurious master suite is a quiet haven on one side of the home, boasting a 10’ tray ceiling and a spa-like private bath. Secondary bedrooms are tucked away on the opposite side of the plan. Everyday Functionality- A dedicated mudroom serves as the perfect drop-zone from the garage, leading right past a conveniently located main-level laundry room to keep daily chores streamlined and out of sight.Outdoor Living at Its Best-Relax on the charming front porch or host unforgettable gatherings on the expansive 283 sq. ft. rear porch, which comes ready for an optional outdoor kitchen. Disclaimer: CMLS has not reviewed and, therefore, does not endorse vendors who may appear in listings.
Home facts
- MLS #
- 645619
- Property type
- Single Family
- Style
- Traditional
- Year built
- 2026
- Lot size
- 5 acres
- Garage
- 2 car
- County
- Fairfield
- Status
- Active
- Heating
- Heat Pump 1st Lvl, Heat Pump 2nd Lvl
- Cooling
- Heat Pump 1st Lvl, Heat Pump 2nd Lvl
- Foundation
- Slab
- Exterior
- Vinyl
- Sewer
- Septic
- Water
- Well
Schools
School zoning comes from the MLS and districts redraw their lines. Confirm with the district before you rely on it.
All 22 photos
Tap any photo to open it full screen.
We’ll tell you what yours is worth today — from the same sold figures we’d use if you were selling it, not a computer’s guess.
More homes like this in Winnsboro

Information is deemed reliable but is not guaranteed. Listing data provided courtesy of Consolidated MLS. Properties displayed may be listed by other brokerages. © 2026 Consolidated MLS. All rights reserved.