918 Oxbow Lane
Property details
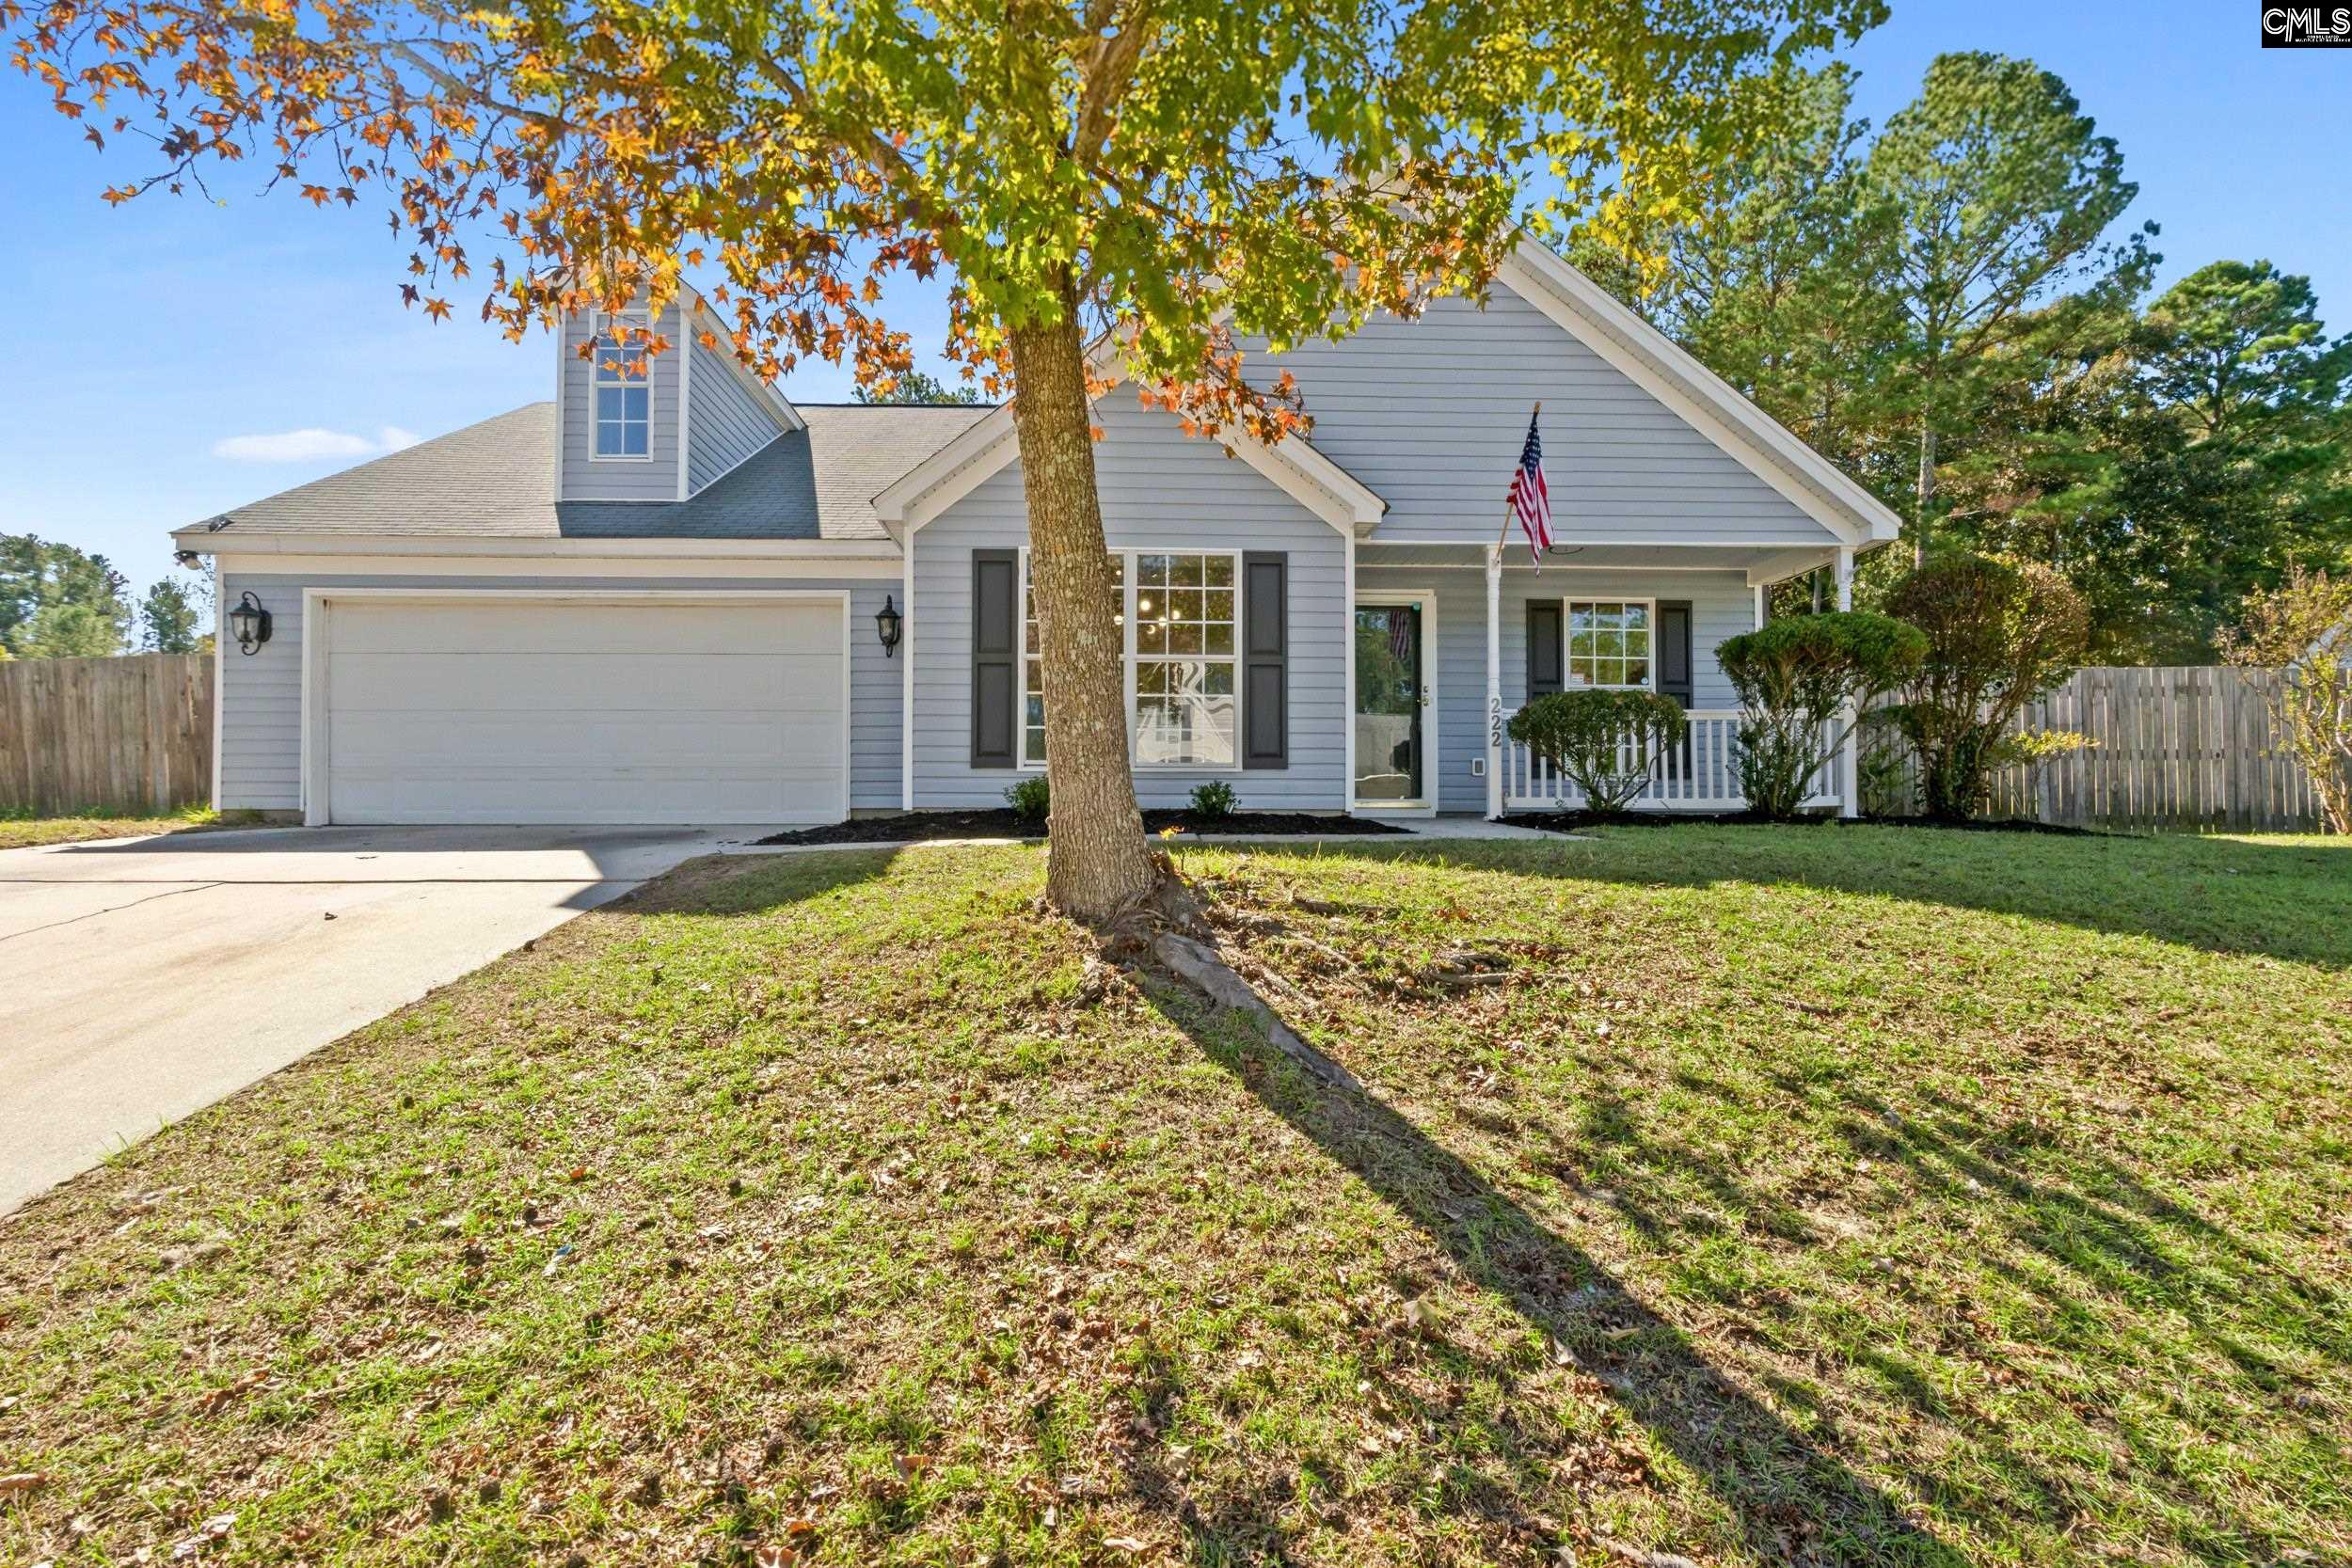
Welcome home! The Main level features a beautiful foyer, kitchen, dining room, living room and a powder room. Luxury Vinyl Plank Flooring in the foyer, kitchen, dining room, and living room. The Kitchen has a large island, granite countertops, cabinets with crown & pull knobs, recessed lighting, Stainless Steel appliances-smooth top stove, microwave over stove & dishwasher. The spacious living room has a ceiling fan, gas fireplace and is open to kitchen & dining rooms offering an open floor plan great for entertaining. Upstairs you will find the Master Suite, 2 additional bedrooms, a full bath with double sinks & garden tub, and the laundry room. The Master Suite features a tray ceiling, ceiling fan, large walk in closet, and a bathroom with double vanity and stand up shower. There is a 1 car garage with garage door opener & remotes and a sprinkler system. Energy Efficient Features include: R38 Attic Insulation, Thermal Envelope Air Sealing, Advanced Framing Techniques, Tankless Gas Hot Water Heater, Programmable Thermostat, Low VOC Paint & Carpet, High Performance Low E Tilt Out Windows & more! All decor is virtually staged. Disclaimer: CMLS has not reviewed and, therefore, does not endorse vendors who may appear in listings.
Home facts
- MLS #
- 638943
- Property type
- Single Family
- Style
- Ranch,Traditional
- Year built
- 2020
- Lot size
- 0.12 acres
- Garage
- 1 car
- Neighborhood
- COLONY LAKES
- County
- Lexington
- Status
- Active
- Heating
- Central
- Cooling
- Central
- Foundation
- Slab
- Exterior
- Vinyl
- Sewer
- Public
- Water
- Public
Schools
School zoning comes from the MLS and districts redraw their lines. Confirm with the district before you rely on it.
All 17 photos
Tap any photo to open it full screen.
We’ll tell you what yours is worth today — from the same sold figures we’d use if you were selling it, not a computer’s guess.
More homes like this in Lexington


Information is deemed reliable but is not guaranteed. Listing data provided courtesy of Consolidated MLS. Properties displayed may be listed by other brokerages. © 2026 Consolidated MLS. All rights reserved.