908 Fire Island Road
Property details
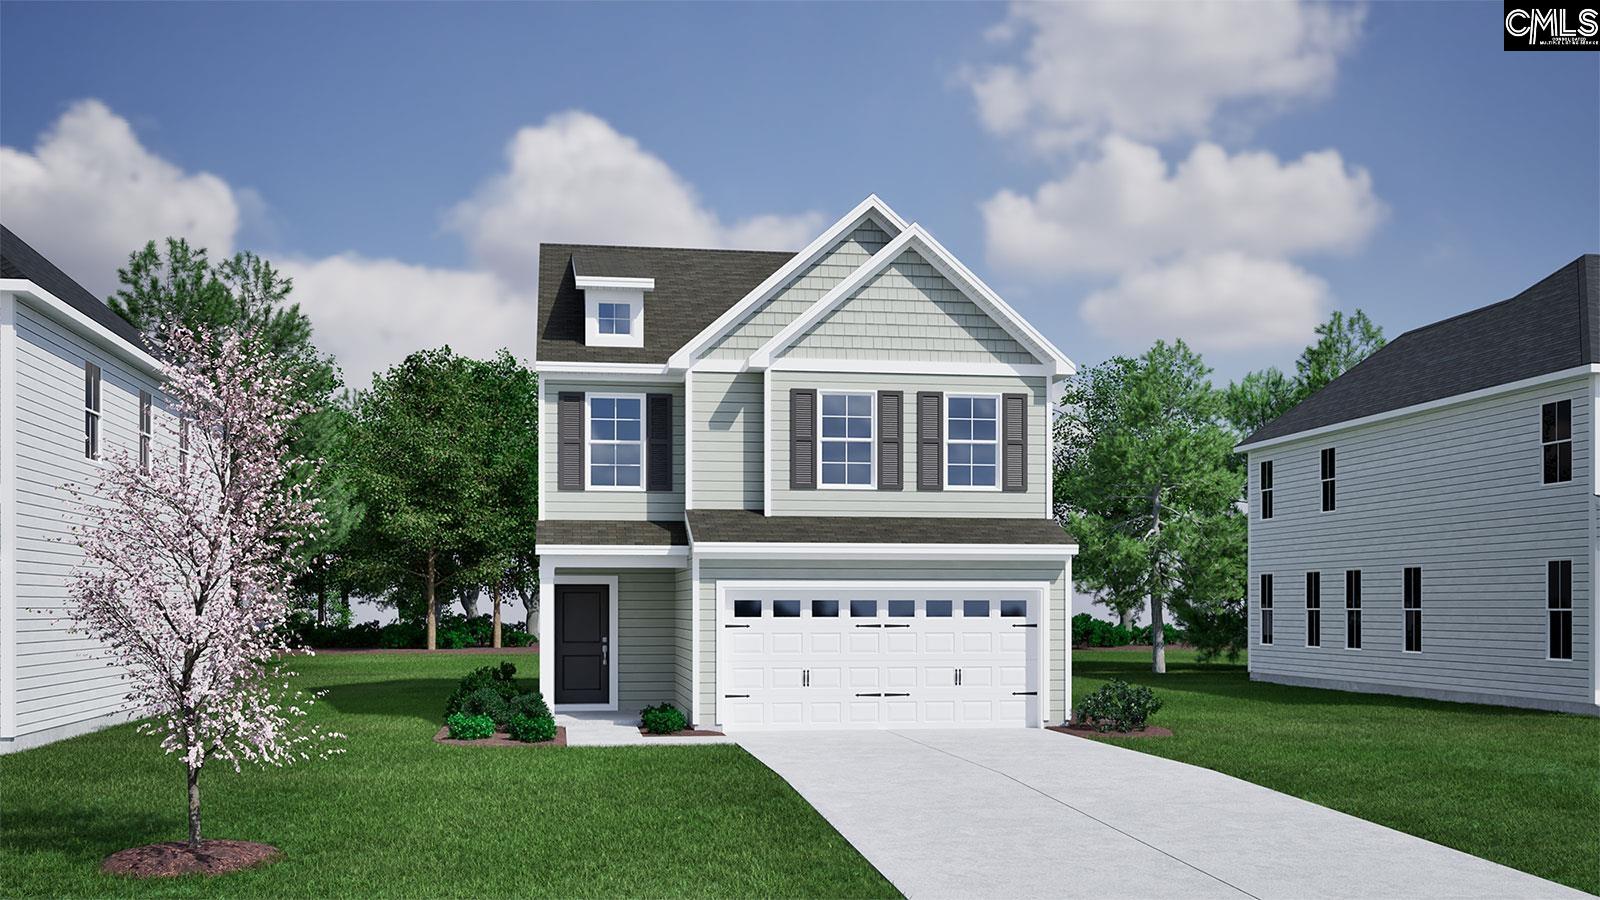
The Julietta II plan at Blythewood Farms offers a thoughtfully designed living space totaling 1,836 square feet. This residence features an open concept layout seamlessly connects the kitchen, cafe and great room creating an ideal environment for daily living and entertaining. The Great Room opens directly to a back patio, enhancing the flow between indoor and outdoor spaces. On the upper level, residents will find a spacious primary suite that serves as a comfortable retreat. Two additional secondary bedrooms provide flexibility for family members or guests. A versatile loft area offers extra living space, while a convenient pocket office is perfect for remote work or study needs. (Virtual tour and/or listing photos include stock photography. Colors and options might vary.) Disclaimer: CMLS has not reviewed and, therefore, does not endorse vendors who may appear in listings.
Home facts
- MLS #
- 633754
- Property type
- Single Family
- Style
- Traditional
- Year built
- 2026
- Lot size
- 0.11 acres
- Garage
- 1 car
- Neighborhood
- Blythewood Farms
- County
- Richland
- Status
- PENDING
- HOA dues
- $600 / yearly
- Dues cover
- Common Area Maintenance, Assoc Fee Includes Pool, Green Areas
- Heating
- Gas 1st Lvl, Gas 2nd Lvl, Split System
- Cooling
- Central
- Foundation
- Slab
- Exterior
- Vinyl
- Sewer
- Public
- Water
- Public
Schools
School zoning comes from the MLS and districts redraw their lines. Confirm with the district before you rely on it.
All 50 photos
Tap any photo to open it full screen.
We’ll tell you what yours is worth today — from the same sold figures we’d use if you were selling it, not a computer’s guess.
More homes like this in Blythewood
Information is deemed reliable but is not guaranteed. Listing data provided courtesy of Consolidated MLS. Properties displayed may be listed by other brokerages. © 2026 Consolidated MLS. All rights reserved.