628 Cheehaw Avenue
Property details
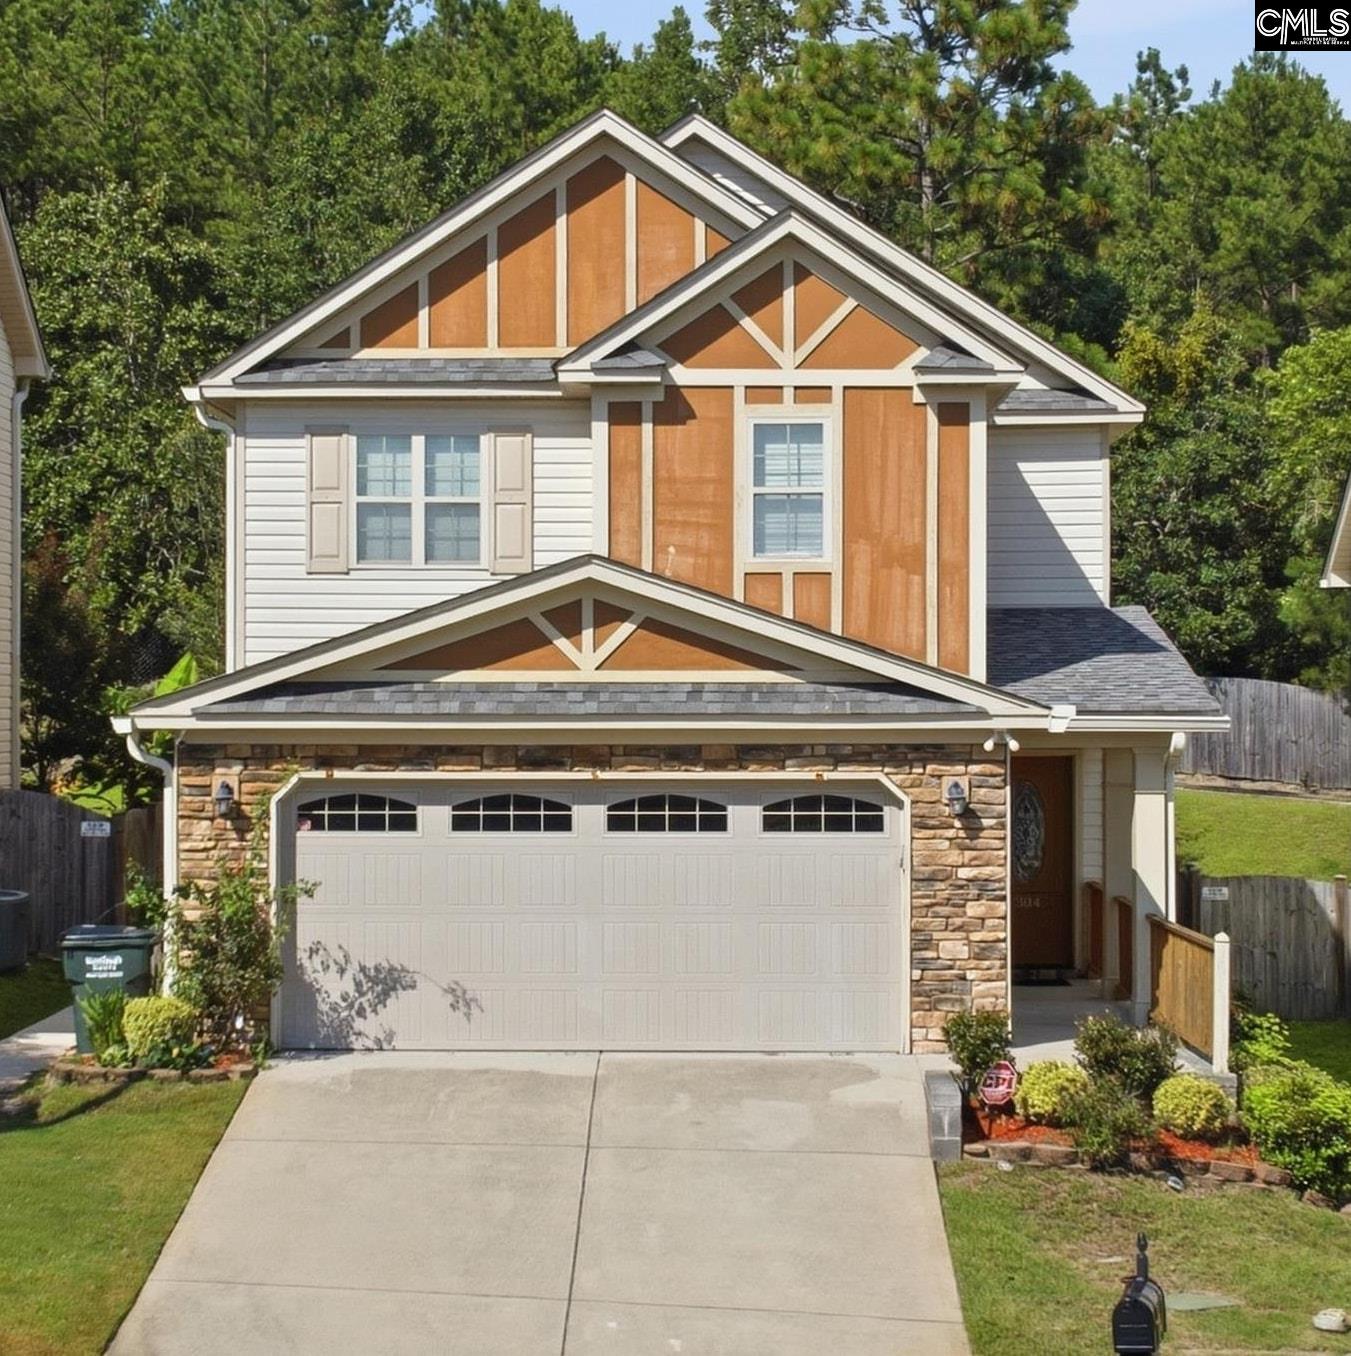
Are you looking for an updated and affordable home near downtown Columbia and Lexington Medical Center? Welcome to 628 Cheehaw Avenue, a beautiful 4-bedroom, 2.5-bath traditional-style home located in the desirable Lexington One School District. Built in 2019, this well-maintained residence offers 2,342 square feet of comfortable living space with a thoughtful layout designed for today’s lifestyle. The inviting main level features a spacious great room with a cozy gas-log fireplace, a bright eat-in kitchen complete with granite countertops, a large island, pantry, hardwood flooring, and recessed lighting. The private owner’s suite offers a relaxing retreat with a walk-in closet, double vanity, private bath, and separate shower, while additional bedrooms provide plenty of space for family or guests. Enjoy outdoor living on the patio overlooking the large, fenced backyard, perfect for entertaining or relaxing. Easy access to shopping, dining, and major roadways. This move-in ready home combines modern features, comfort, and location—making it a wonderful opportunity in West Columbia. Disclaimer: CMLS has not reviewed and, therefore, does not endorse vendors who may appear in listings.
Home facts
- MLS #
- 637335
- Property type
- Single Family
- Style
- Traditional
- Year built
- 2019
- Lot size
- 0.15 acres
- Garage
- 2 car
- Neighborhood
- Timmons Pond
- County
- Lexington
- Status
- Pending Contngnt/Inspect
- HOA dues
- $250 / yearly
- Dues cover
- Common Area Maintenance
- Heating
- Central
- Cooling
- Central
- Foundation
- Slab
- Exterior
- Stone, Vinyl
- Sewer
- Public
- Water
- Public
Schools
School zoning comes from the MLS and districts redraw their lines. Confirm with the district before you rely on it.
All 37 photos
Tap any photo to open it full screen.
We’ll tell you what yours is worth today — from the same sold figures we’d use if you were selling it, not a computer’s guess.
More homes like this in West Columbia

Information is deemed reliable but is not guaranteed. Listing data provided courtesy of Consolidated MLS. Properties displayed may be listed by other brokerages. © 2026 Consolidated MLS. All rights reserved.