608 Muldrow Lane
Property details
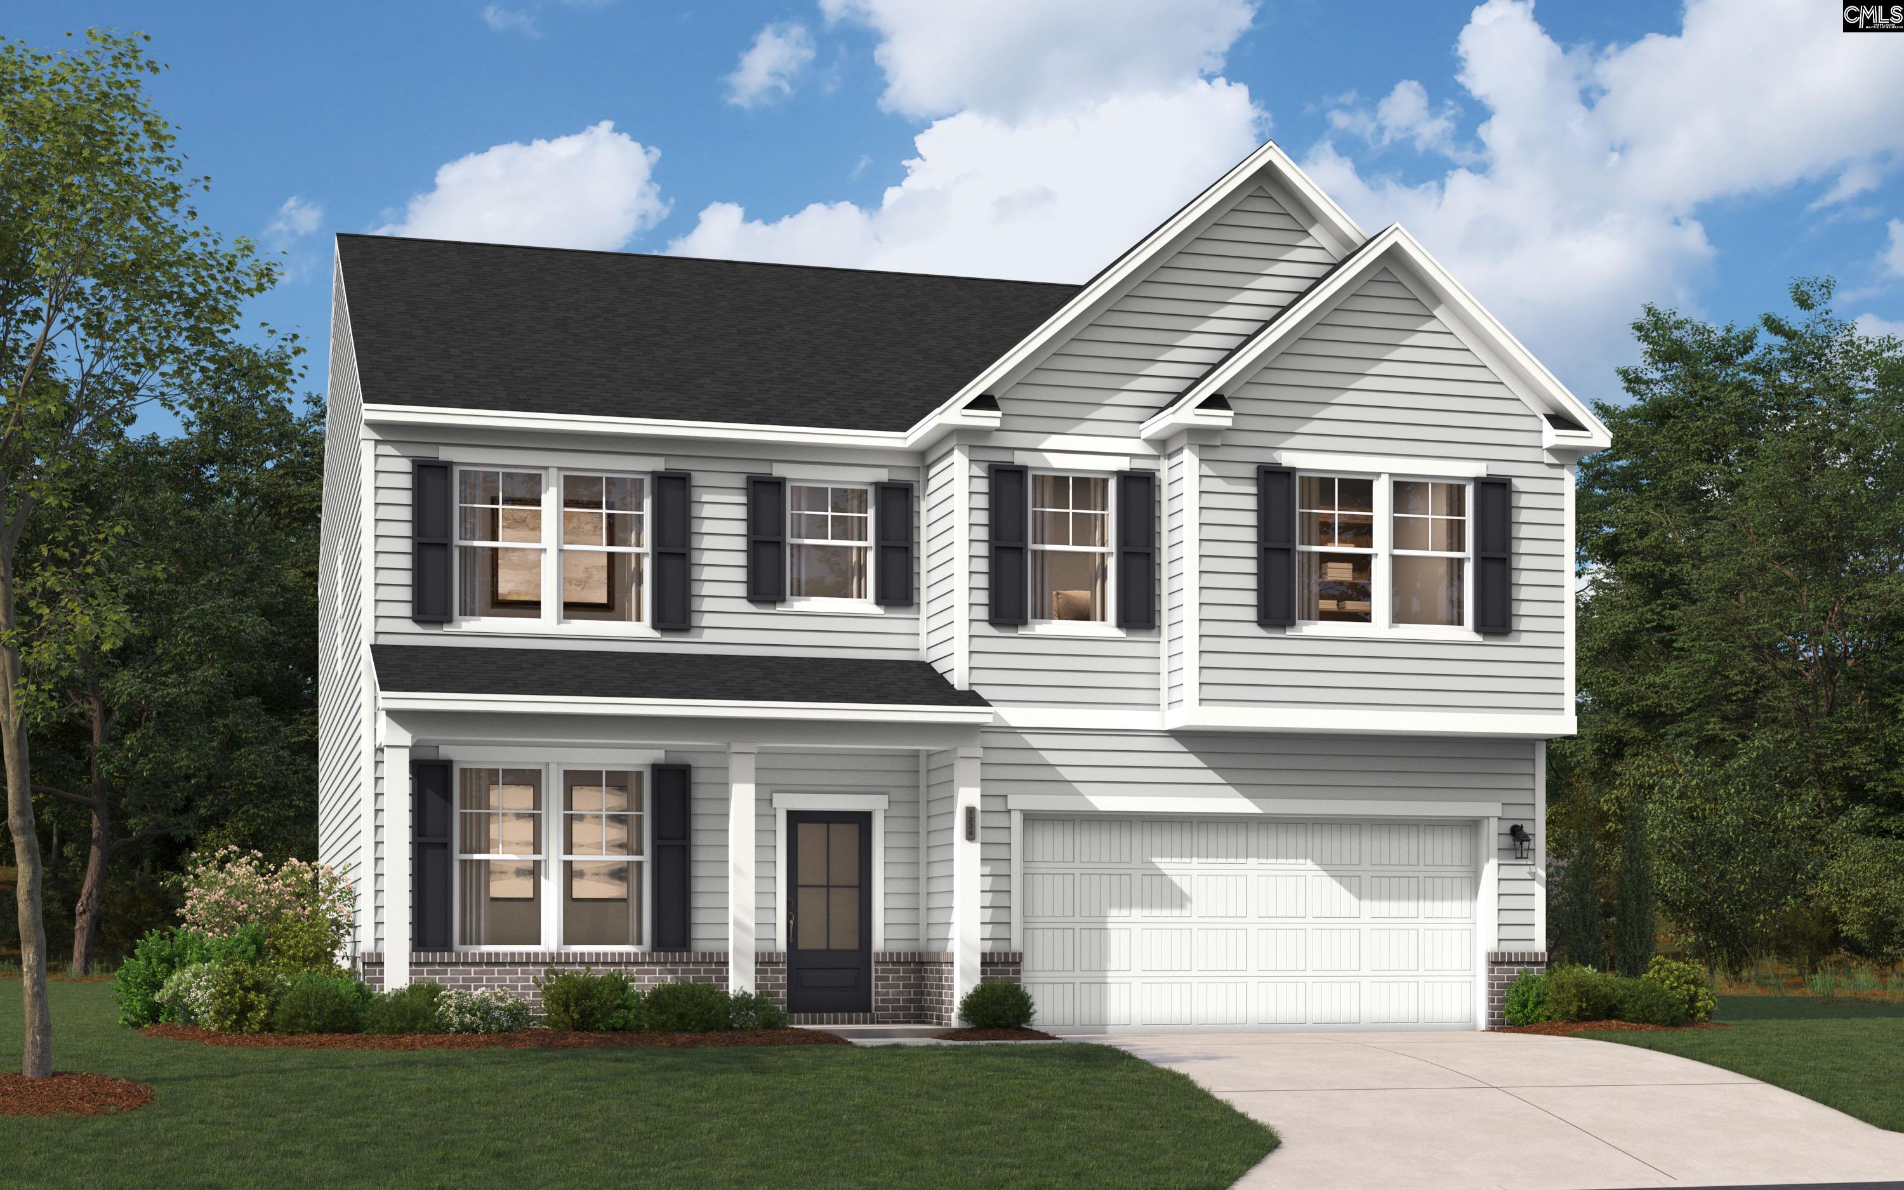
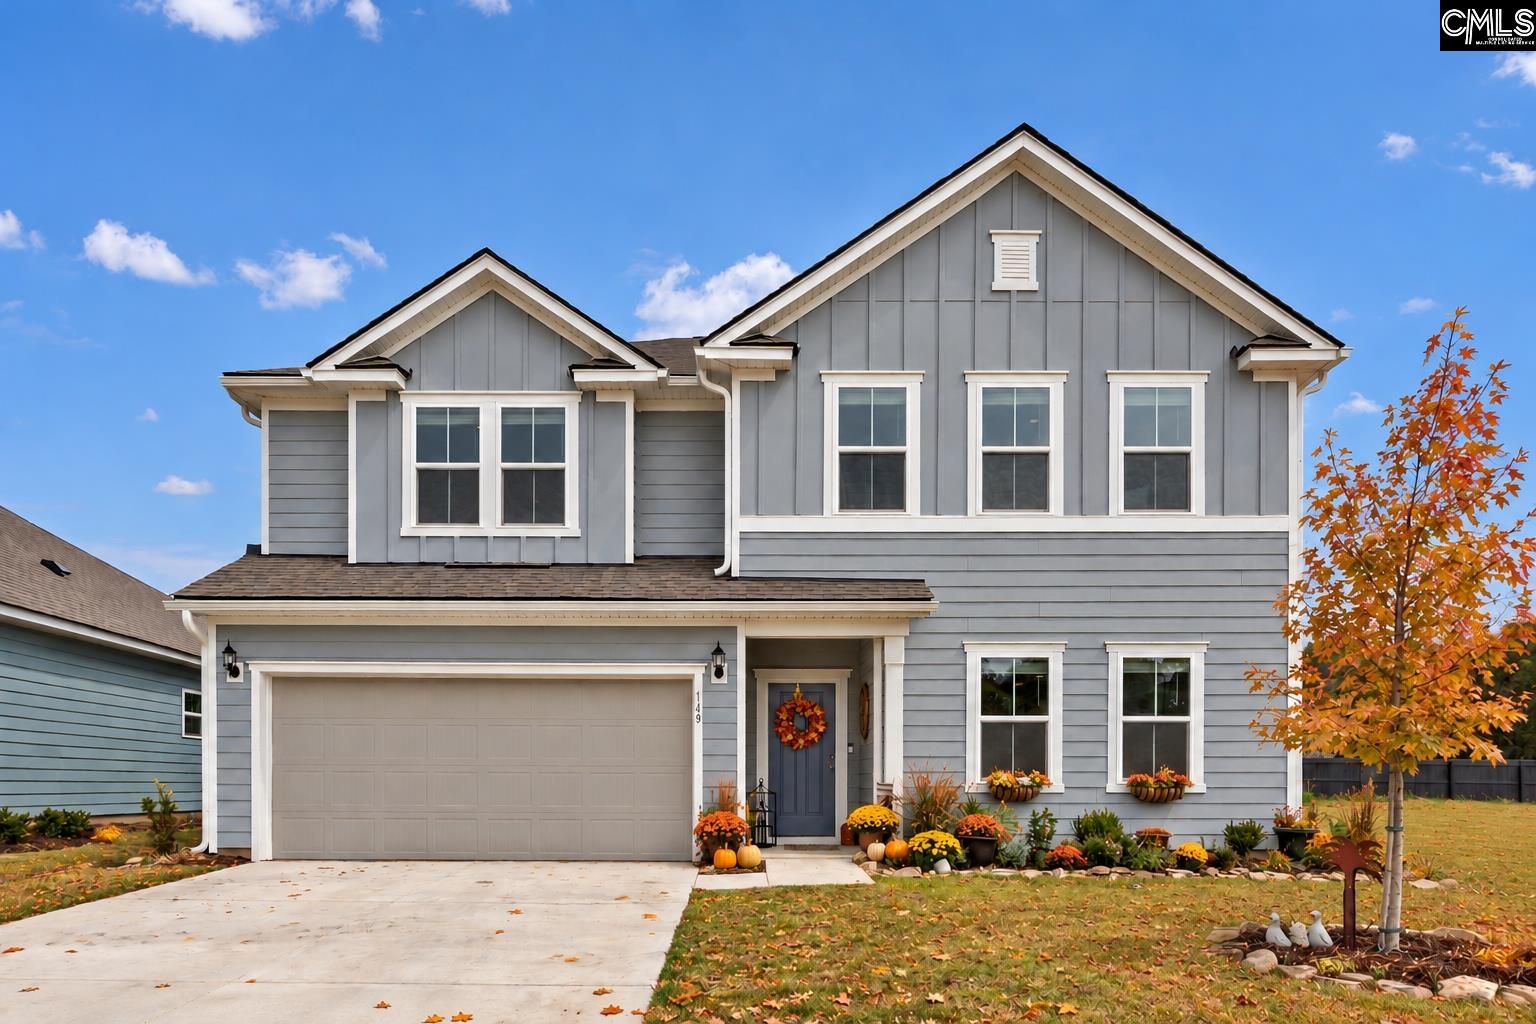
This well maintained, beautifully landscaped Chapin home awaits you. Updates include fresh paint, new LED lights, & ceiling fans. Home features include 9ft ceilings, MOEN plumbing fixtures, VIKRELL tub/shower surrounds, HONEYWELL programmable digital thermostats, 30-year architectural shingles, & low E windows. The upgraded eat-in kitchen opens to a spacious family room w/ fireplace and features granite countertops, stainless steel appliances, bar top and separate floating island. Incredible master retreat includes cathedral ceilings, walk-in closet and upgraded bathroom. The 4 upstairs bedrooms all feature walk-in closets, ceiling fans, and surround a great common area. The backyard is an outdoor paradise, featuring beautifully terraced and irrigated gardens, a secluded gathering area with firepit, & kids fort (with a zipline). Community Clubhouse, pool, and sidewalks on both sides of the road make Eagles Nest a welcome, walkable neighborhood. Disclaimer: CMLS has not reviewed and, therefore, does not endorse vendors who may appear in listings.
Home facts
- MLS #
- 641692
- Property type
- Single Family
- Style
- Traditional
- Year built
- 2015
- Lot size
- 0.36 acres
- Garage
- 2 car
- Neighborhood
- Eagles Nest
- County
- Lexington
- Status
- Active
- HOA dues
- $675 / yearly
- Dues cover
- Clubhouse, Common Area Maintenance, Assoc Fee Includes Pool, Sidewalk Maintenance, Street Light Maintenance, Green Areas
- Heating
- Central, Gas 1st Lvl, Gas 2nd Lvl
- Cooling
- Central, Gas Pac
- Foundation
- Slab
- Exterior
- Stone, Vinyl
- Sewer
- Public
- Water
- Public
Schools
School zoning comes from the MLS and districts redraw their lines. Confirm with the district before you rely on it.
All 68 photos
Tap any photo to open it full screen.
We’ll tell you what yours is worth today — from the same sold figures we’d use if you were selling it, not a computer’s guess.
More homes like this in Chapin


Information is deemed reliable but is not guaranteed. Listing data provided courtesy of Consolidated MLS. Properties displayed may be listed by other brokerages. © 2026 Consolidated MLS. All rights reserved.