512 Silverbow Drive
Property details
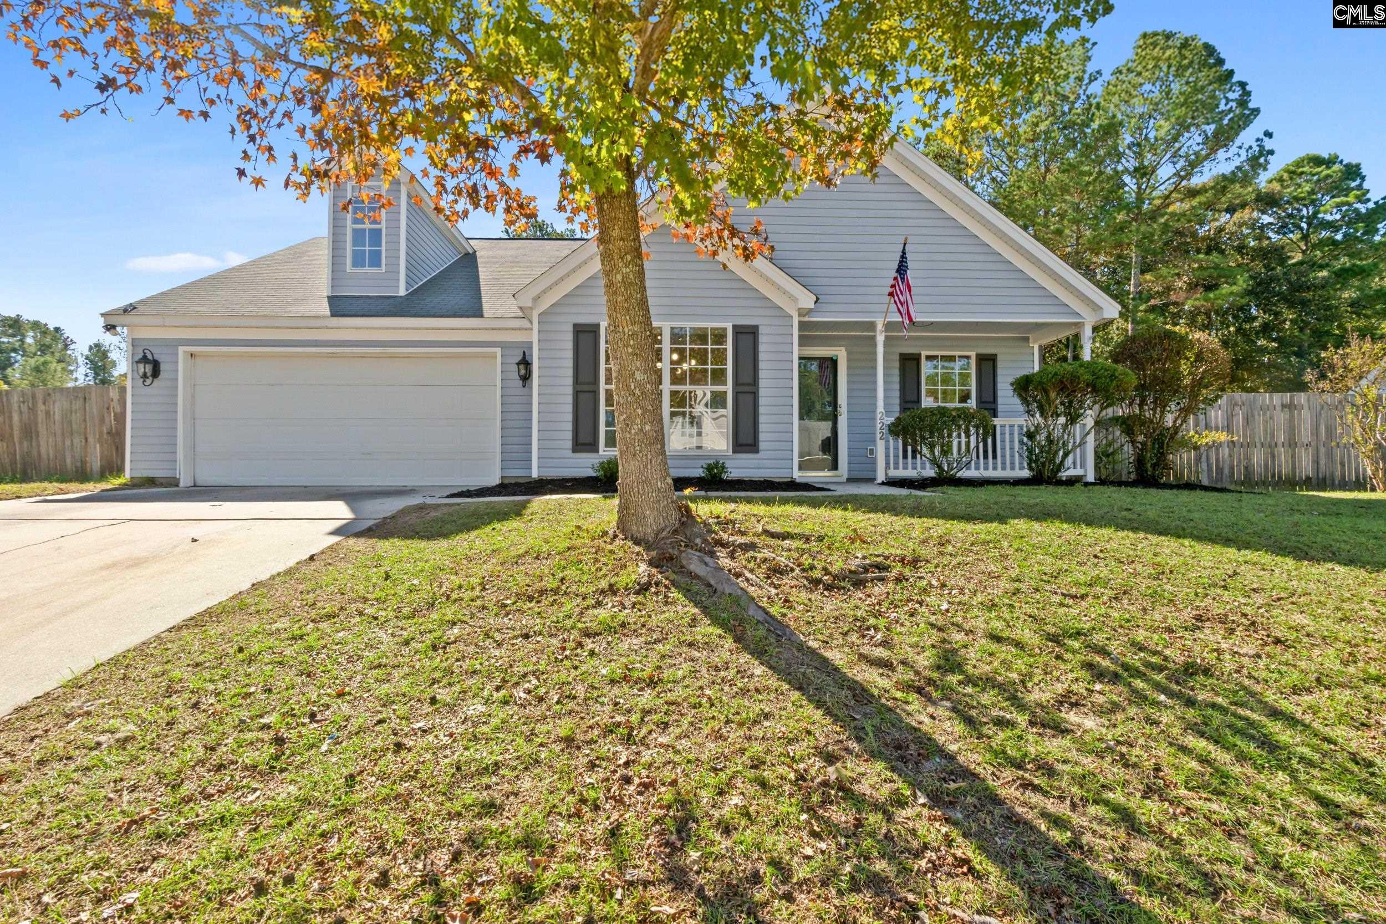
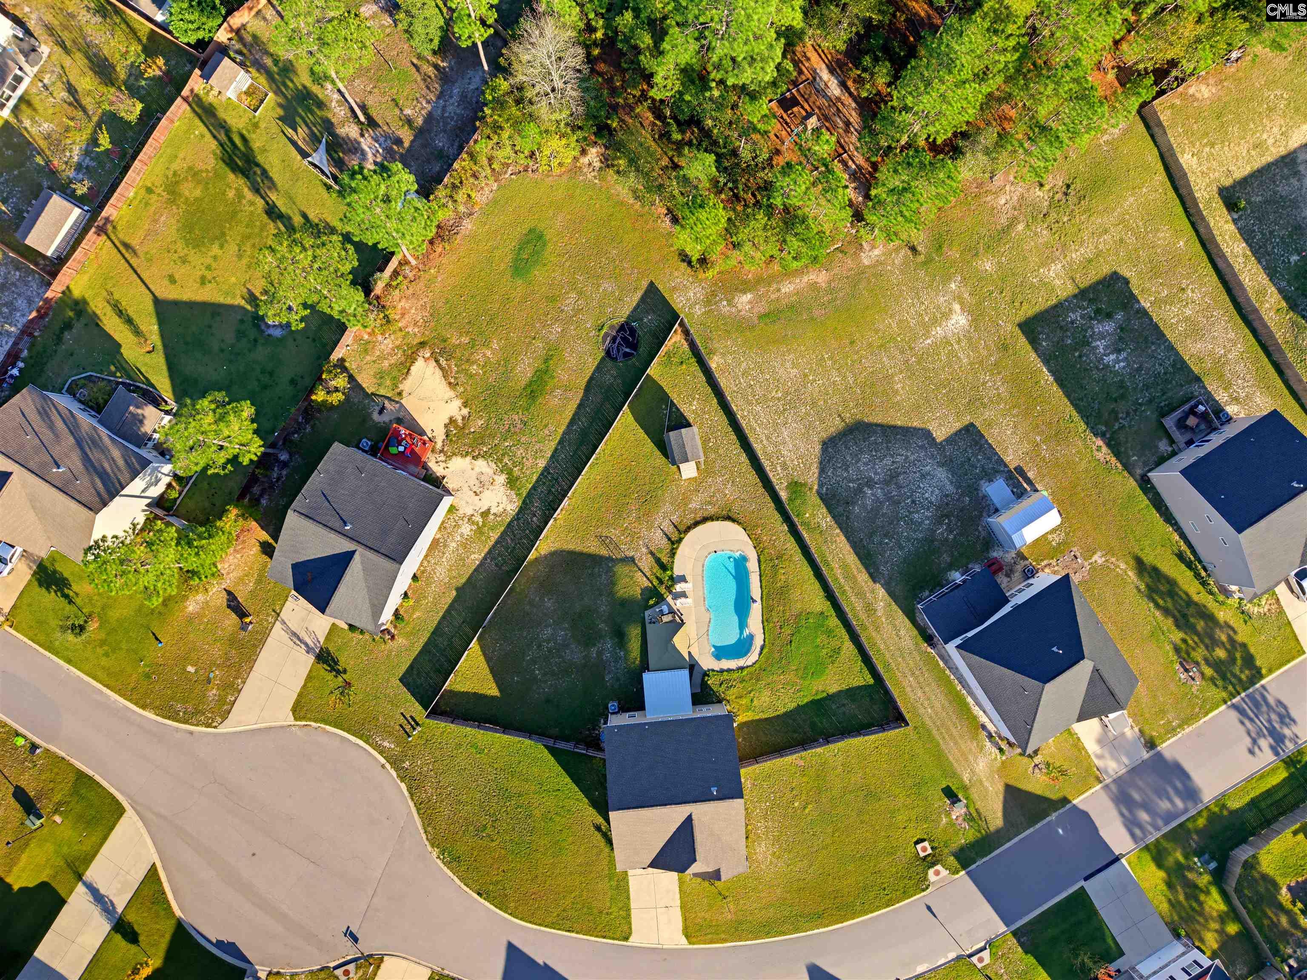
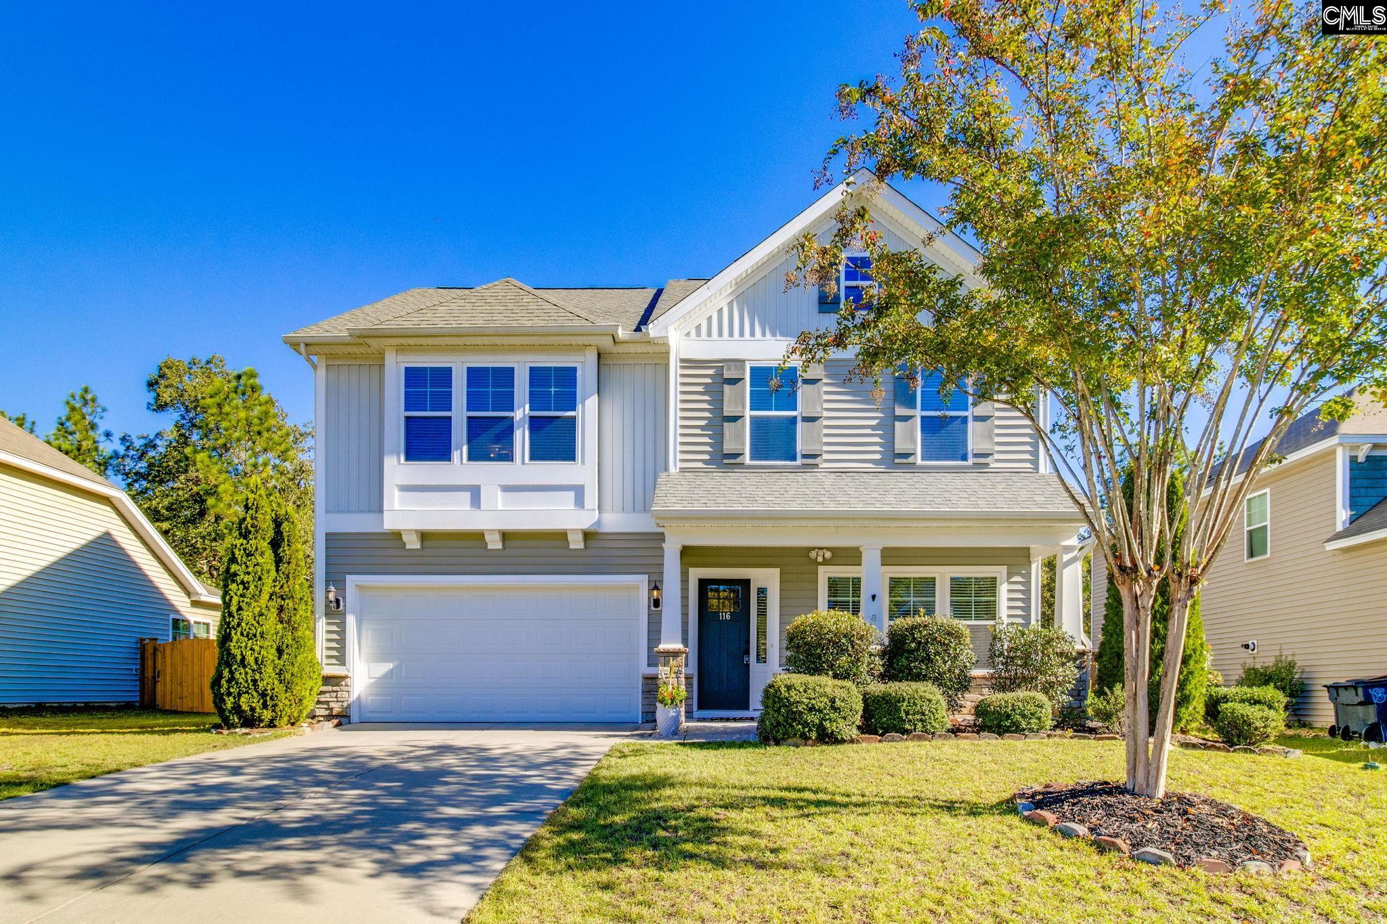
*OFFERING $5,000 IN BUYER CLOSING ASSISTANCE* Welcome home to 512 Silverbow Drive! Built in 2025, this 5-bedroom, 2.5-bath home has over 2,200 square feet and plenty of room to spread out. Downstairs, you have an office/bedroom along with the open floor plan makes it easy to enjoy time together whether you're cooking dinner, watching TV, or having friends over. The kitchen has granite countertops, upgraded cabinets, a gas range, a large walk-in pantry, and plenty of counter space.Upstairs, you'll find the remaining four bedrooms, including a spacious primary suite, plus a loft that gives you some extra flexible space for a playroom, office, or second living area. The laundry room is also upstairs, right where you need it.Out back, there's a large patio with plenty of room for grilling, outdoor furniture, and enjoying the backyard. You'll also have a two-car garage for parking and extra storage, plus a 50amp generator switch to run the house incase of prolonged bad weather .If you're looking for a newer home with plenty of space and a layout that works well for everyday life, 512 Silverbow Drive is definitely worth a look. Come see it for yourself! Disclaimer: CMLS has not reviewed and, therefore, does not endorse vendors who may appear in listings.
Home facts
- MLS #
- 642927
- Property type
- Single Family
- Style
- Traditional
- Year built
- 2024
- Lot size
- 0.15 acres
- Garage
- 2 car
- Neighborhood
- Bluefield
- County
- Lexington
- Status
- Active
- Heating
- Central
- Cooling
- Central
- Foundation
- Slab
- Exterior
- Vinyl
- Sewer
- Public
- Water
- Public
Schools
School zoning comes from the MLS and districts redraw their lines. Confirm with the district before you rely on it.
All 20 photos
Tap any photo to open it full screen.
We’ll tell you what yours is worth today — from the same sold figures we’d use if you were selling it, not a computer’s guess.
More homes like this in Lexington

Information is deemed reliable but is not guaranteed. Listing data provided courtesy of Consolidated MLS. Properties displayed may be listed by other brokerages. © 2026 Consolidated MLS. All rights reserved.