512 Galway Lane
Property details
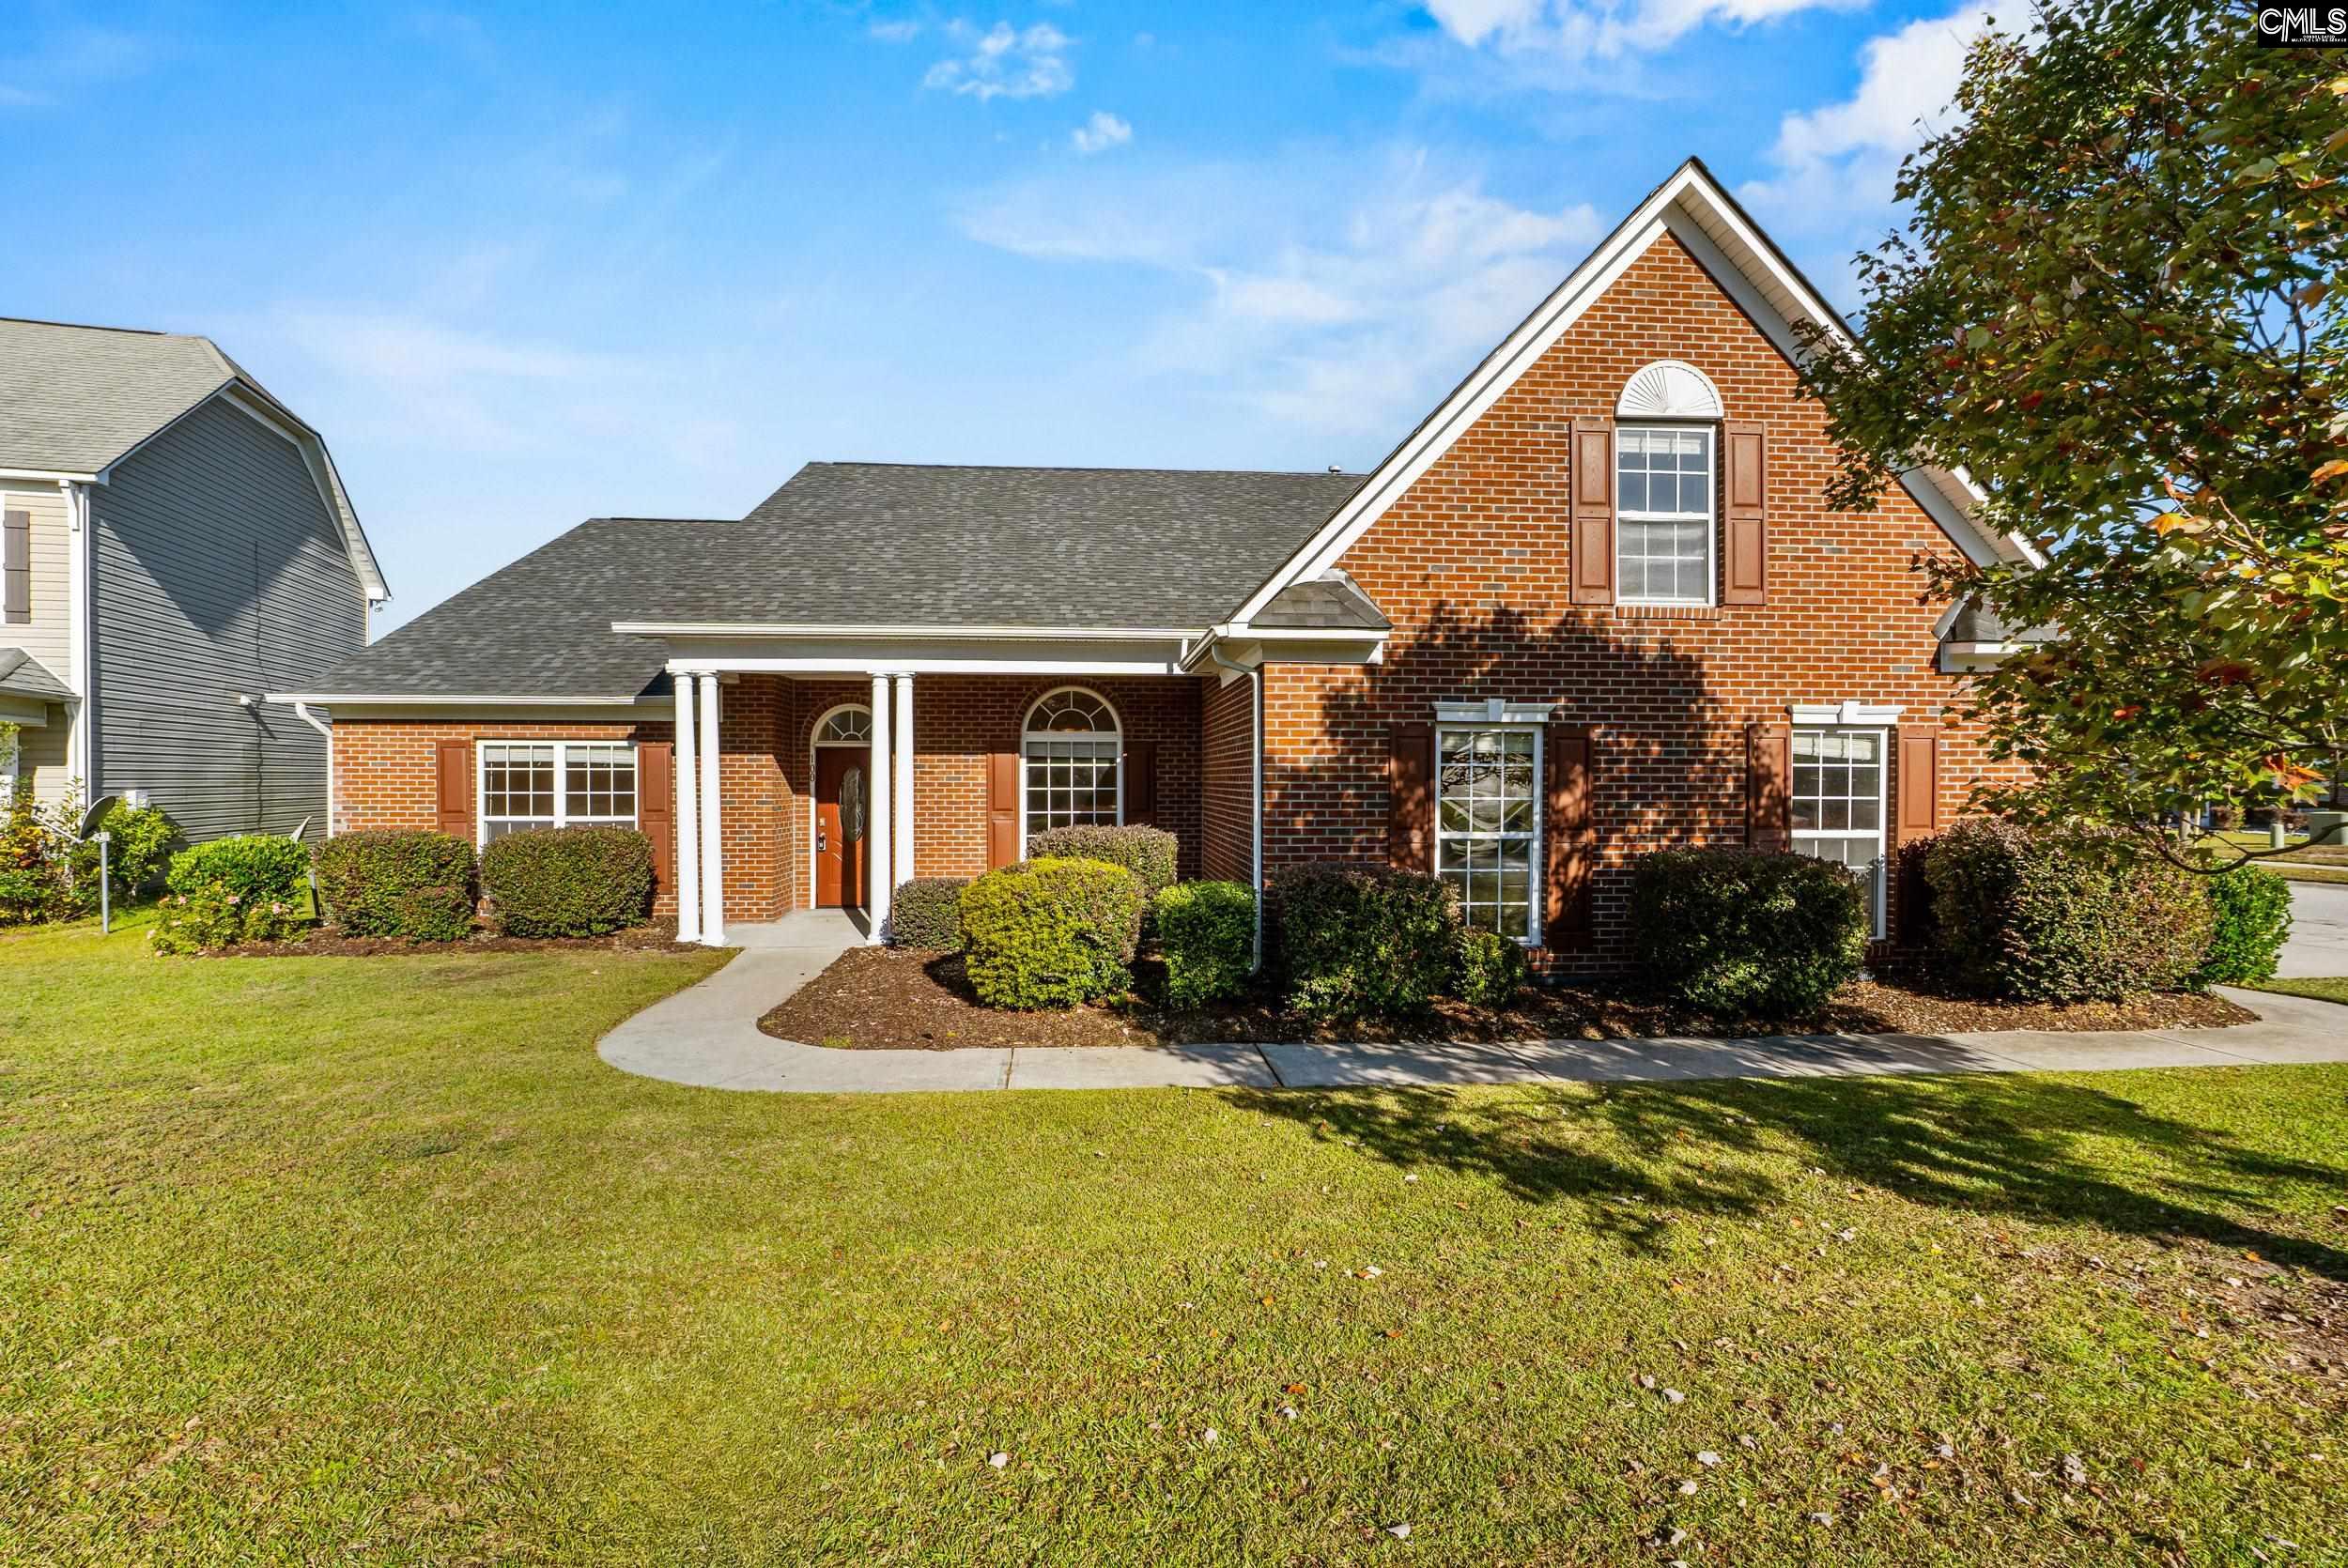
This home has an Assumable VA Loan with a 3.25 interest rate, total monthly payments of $1120.56 (principal, interest, taxes, and insurance) and a loan balance of approximately $143,000. Welcome to 512 Galway Lane in the desirable Knollwood subdivision of Columbia, SC! This charming one-story brick home offers 3 bedrooms, 2 bathrooms, tasteful updates, beautiful hardwood floors, and NO HOA. The inviting floor plan features a formal living room, formal dining room, and a spacious family room with a fireplace, providing plenty of room for comfortable everyday living and entertaining. The 2-car garage has convenient parking and additional storage. Outside, enjoy a fenced backyard with mature shade trees and a patio, perfect for outdoor dining, relaxing, gardening, or entertaining friends and family. Conveniently located near downtown Columbia, Fort Jackson, I-77, shopping, restaurants, and other local amenities, this home has easy access to many of the area's major destinations. Zoned for the highly regarded Dreher High School, this classic brick home has charm, functional living space, and desirable features in an established Columbia neighborhood. Be sure to put this one on your list! Disclaimer: CMLS has not reviewed and, therefore, does not endorse vendors who may appear in listings.
Home facts
- MLS #
- 644707
- Property type
- Single Family
- Style
- Ranch
- Year built
- 1968
- Garage
- 2 car
- Neighborhood
- KNOLLWOOD
- County
- Richland
- Status
- Active
- Heating
- Central, Gas 1st Lvl
- Cooling
- Central, Gas Pac
- Foundation
- Crawl Space
- Exterior
- Brick-All Sides-AbvFound
- Sewer
- Public
- Water
- Public
Schools
School zoning comes from the MLS and districts redraw their lines. Confirm with the district before you rely on it.
All 35 photos
Tap any photo to open it full screen.
We’ll tell you what yours is worth today — from the same sold figures we’d use if you were selling it, not a computer’s guess.
More homes like this in Columbia


Information is deemed reliable but is not guaranteed. Listing data provided courtesy of Consolidated MLS. Properties displayed may be listed by other brokerages. © 2026 Consolidated MLS. All rights reserved.