454 Hollow Cove Road
Property details
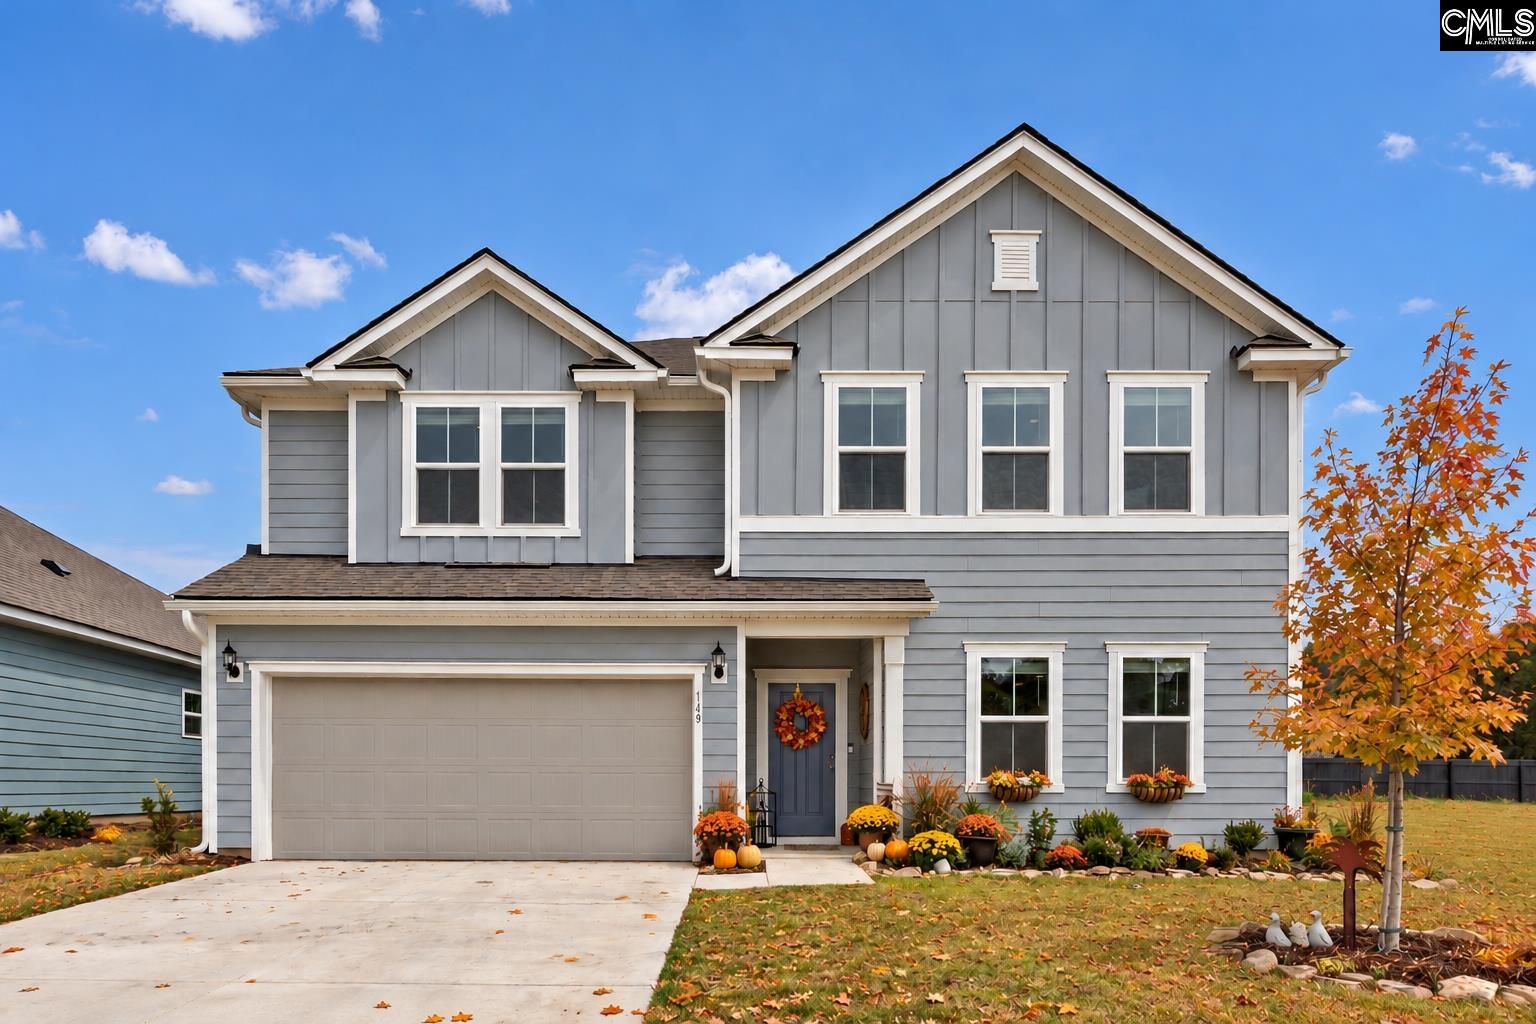
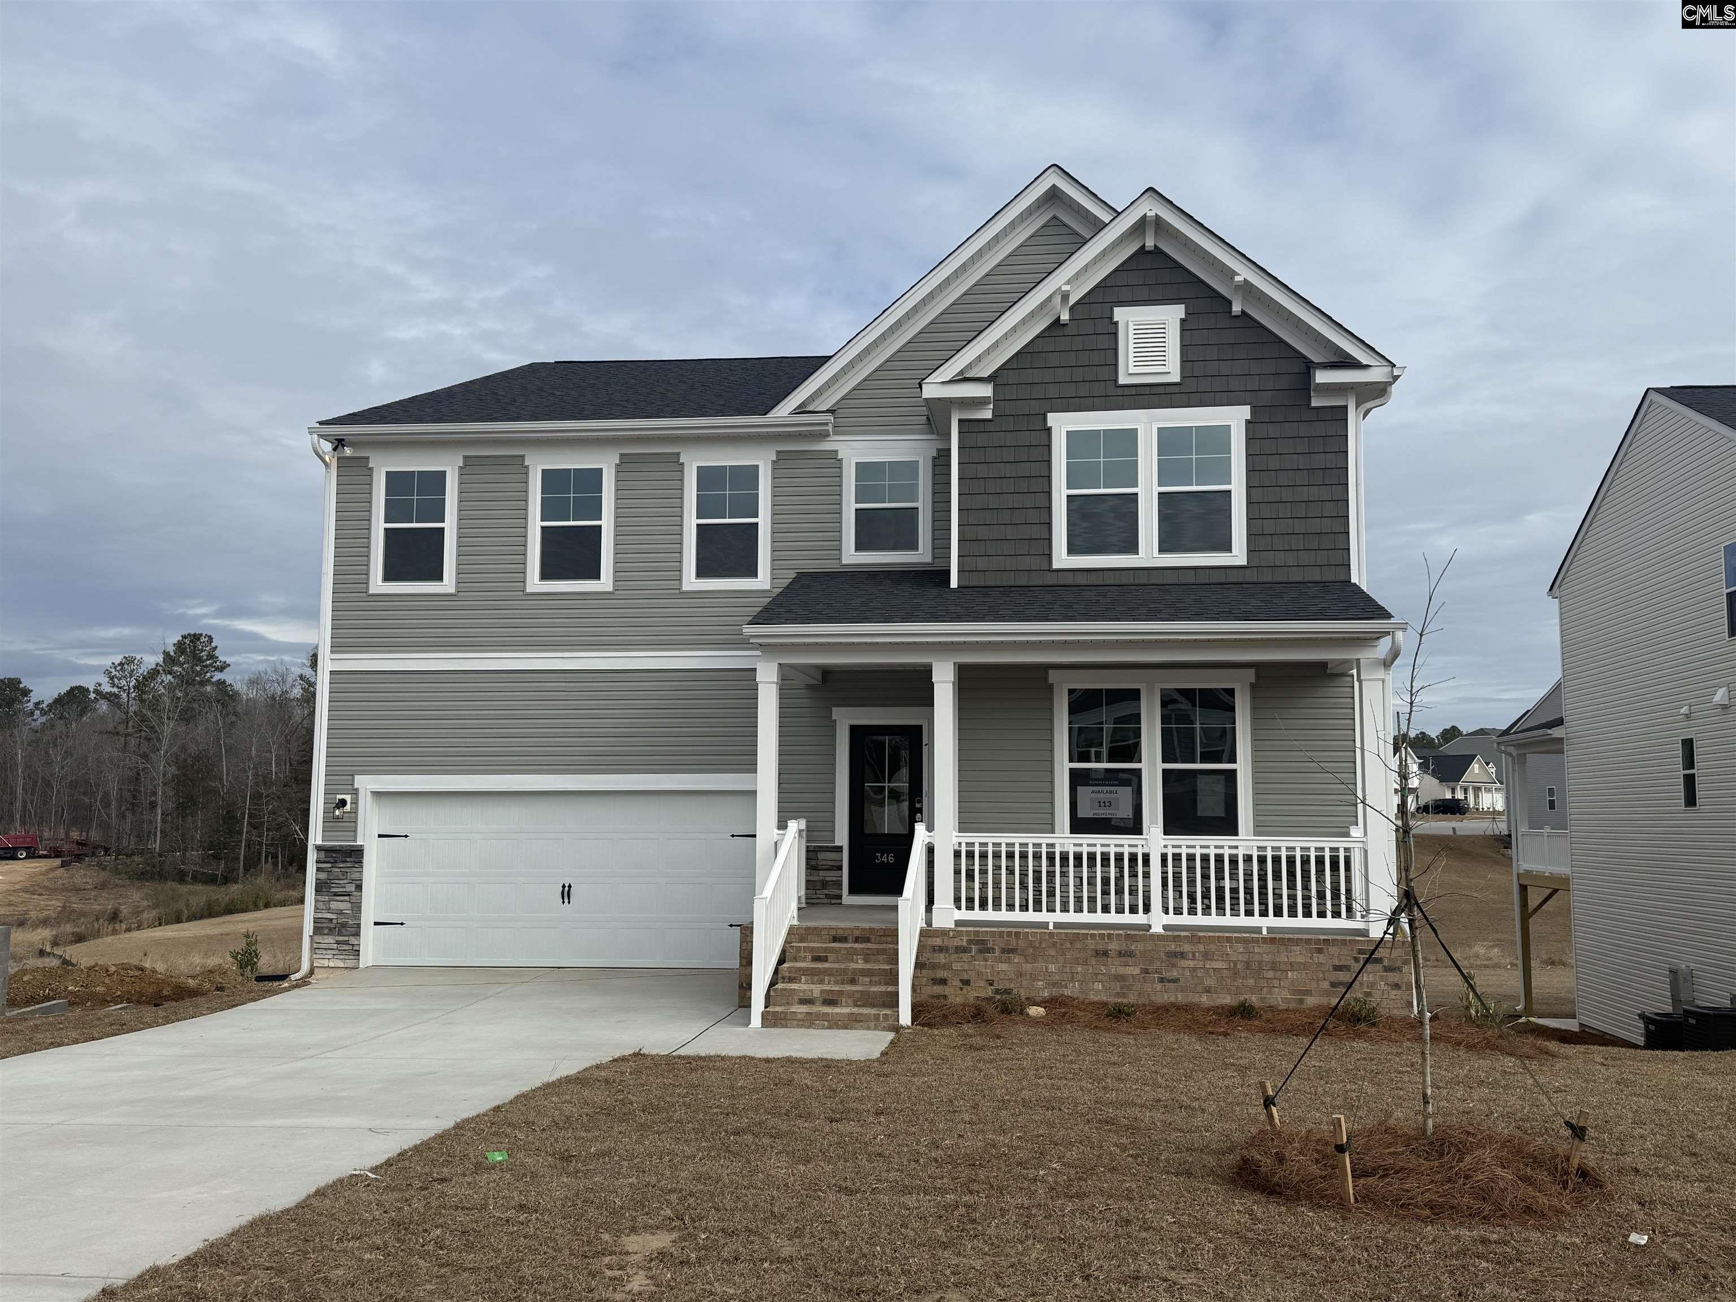
Welcome to this spacious 5-bedroom, 3.5-bath home situated on a lovely 0.22-acre lot. Offering an inviting open floor plan, flex rooms and spacious living areas, this home is perfect for both everyday living and entertaining.The main-level primary suite serves as a private retreat, featuring a stunning ceiling detail and an ensuite bath with double sinks, separate tub and shower. The heart of the home is the beautiful open-concept kitchen, complete with a gas cooktop, double ovens, a large pantry, and abundant workspace, all overlooking the spacious great room with a gas log fireplace and elegant coffered ceilings.Upstairs, you'll find 4 more generously sized bedrooms with vaulted ceilings and Jack & Jill bathrooms. An extra-large loft offers endless possibilities for a media room, game room, or home office, along with convenient walk-in attic storage.Step outside to the fenced backyard, providing plenty of room for outdoor entertaining, pets, or play. A three-car garage offers ample parking and storage space. There is also an amazing community pool, adding outstanding lifestyle this neighborhood offers. Disclaimer: CMLS has not reviewed and, therefore, does not endorse vendors who may appear in listings.
Home facts
- MLS #
- 638352
- Property type
- Single Family
- Style
- Traditional
- Year built
- 2016
- Lot size
- 0.22 acres
- Garage
- 3 car
- Neighborhood
- WESTCOTT RIDGE
- County
- Richland
- Status
- PENDING
- Dues cover
- Clubhouse, Common Area Maintenance, Assoc Fee Includes Pool
- Heating
- Central, Gas 1st Lvl, Gas 2nd Lvl
- Cooling
- Central, Heat Pump 1st Lvl, Heat Pump 2nd Lvl
- Foundation
- Slab
- Exterior
- Brick-Partial-AbvFound, Fiber Cement-Hardy Plank
- Sewer
- Public
- Water
- Public
Schools
School zoning comes from the MLS and districts redraw their lines. Confirm with the district before you rely on it.
All 62 photos
Tap any photo to open it full screen.
We’ll tell you what yours is worth today — from the same sold figures we’d use if you were selling it, not a computer’s guess.
More homes like this in Chapin


Information is deemed reliable but is not guaranteed. Listing data provided courtesy of Consolidated MLS. Properties displayed may be listed by other brokerages. © 2026 Consolidated MLS. All rights reserved.