413 Oxenbridge Way
Property details
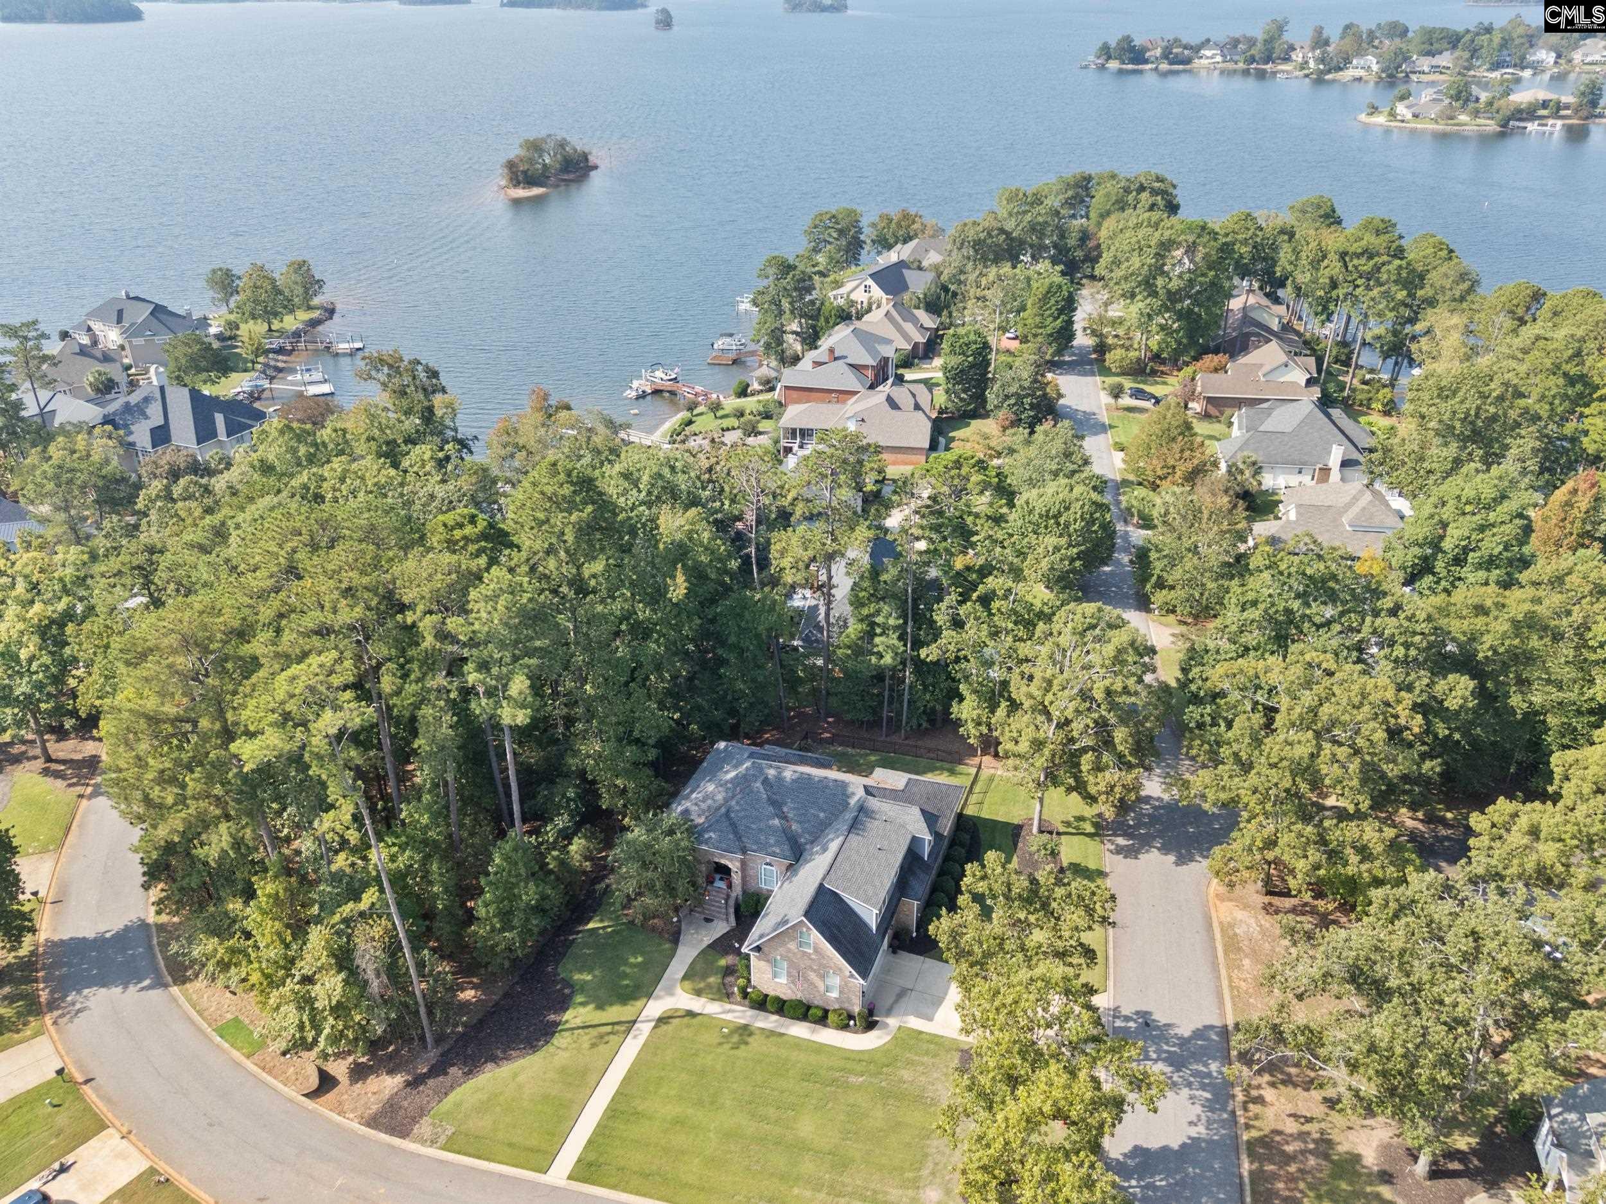
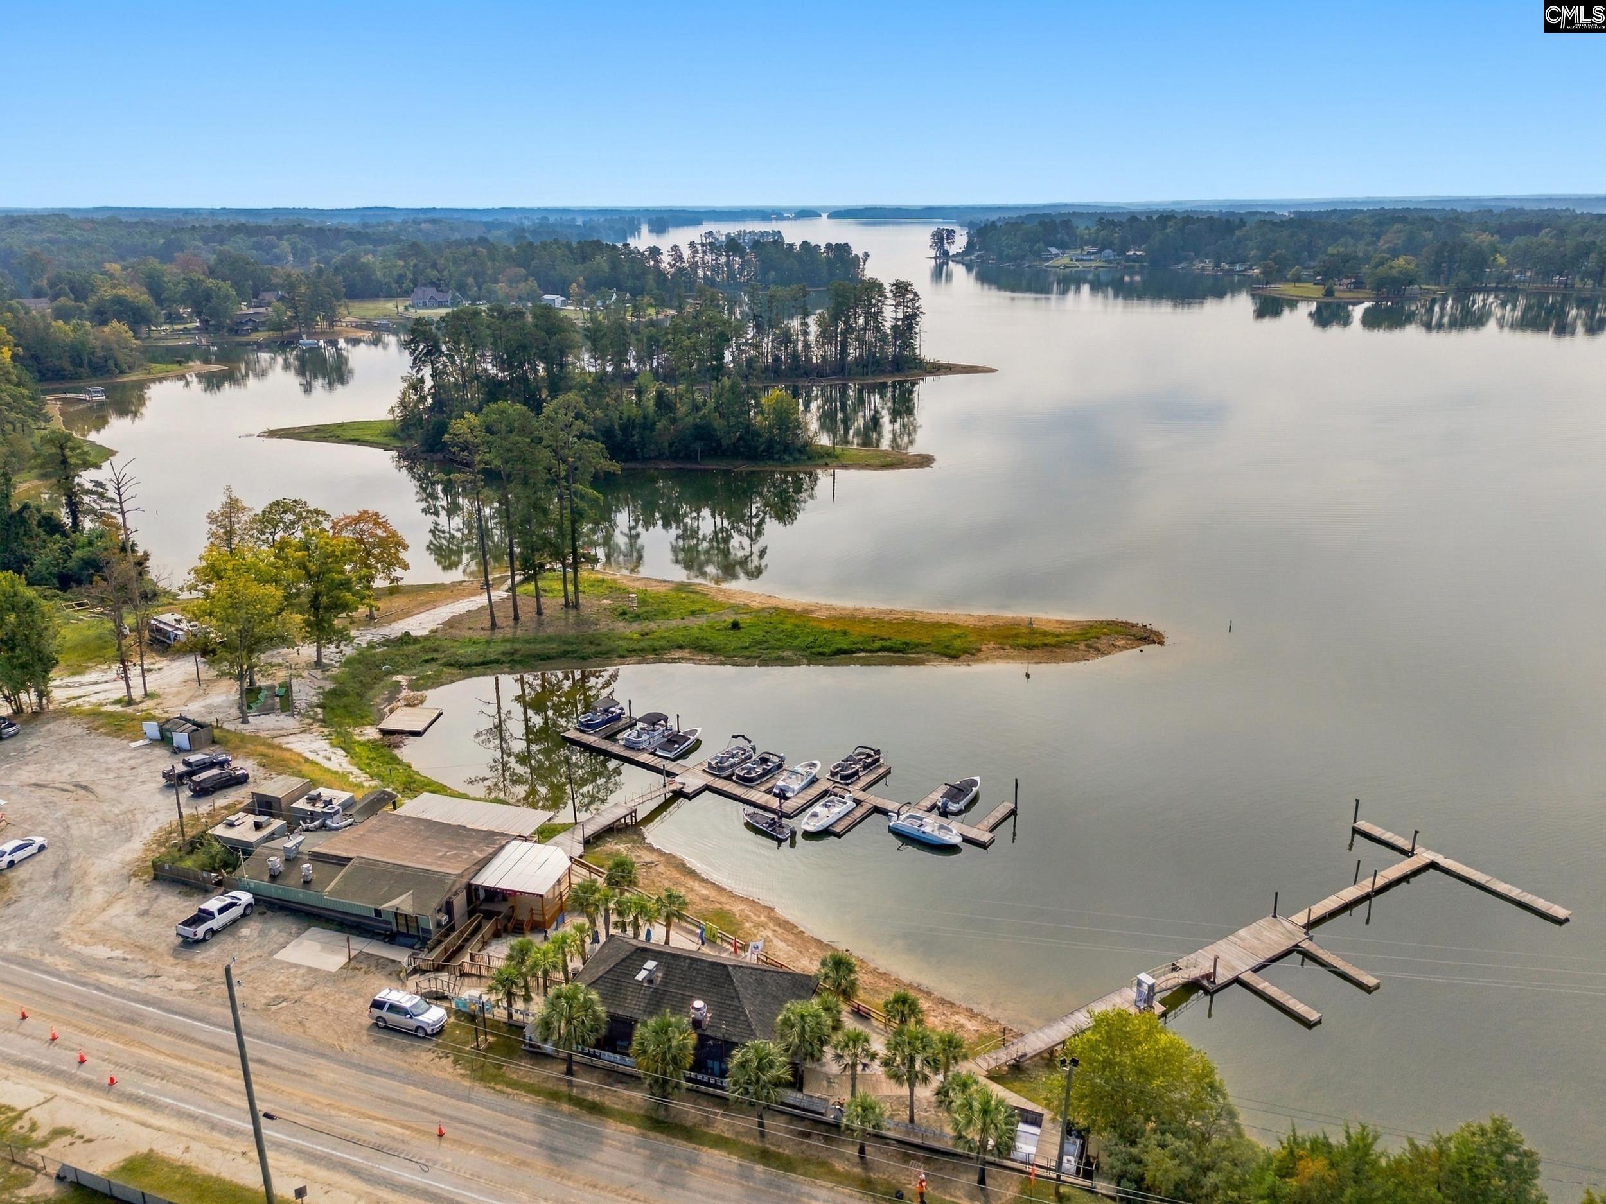
Welcome to 413 Oxenbridge Way in the heart of Timberlake Plantation’s ‘Plantation Summit’ neighborhood! Located on the 5th fairway, this charming all-brick, 4 bed/3.5 bath home is move-in ready and has an inviting, spacious floor plan with great flow throughout, perfect for both daily living and entertaining. Upon entering, you will first notice the rich hardwood floors throughout all of the common areas (all hardwoods have just been sanded and refinished), the soaring 10+ foot ceilings and crown molding. The large, welcoming great room seamlessly flows into the nearby modern kitchen which includes stainless appliances, quartz counters, bright white cabinetry, an island and convenient eat-in area. A formal dining room with it’s alluring cathedral ceiling and stunning arched picture window is within reach of the kitchen and is facing the gorgeous front yard landscaping. The master bedroom with attached private bath provides plenty of space, dual vanities, separate shower, relaxing garden tub and private water closet. The main floor also features two additional bedrooms with a shared full bath, a laundry room, a half bath, and separate office/flex room. Upstairs you will enjoy a 4th bedroom with it’s own full bath and skylight, as well as an additional ‘flex’ room which could easily be utilized as an office, nursery, in-law suite or media room. The possibilities are endless! Timberlake Country Club provides various and affordable membership options which includes a beautiful clubhouse, marina with available boat slips, restaurant, pool, tennis, pickleball and golf. Call today to schedule your private showing! Disclaimer: CMLS has not reviewed and, therefore, does not endorse vendors who may appear in listings.
Home facts
- MLS #
- 642544
- Property type
- Single Family
- Style
- Traditional
- Year built
- 1998
- Lot size
- 0.31 acres
- Garage
- 2 car
- Neighborhood
- PLANTATION SUMMIT
- County
- Lexington
- Status
- Active
- HOA dues
- $346.5 / yearly
- Dues cover
- Clubhouse, Common Area Maintenance, Playground, Assoc Fee Includes Pool, Road Maintenance, Tennis Courts, Green Areas, Community Boat Ramp
- Heating
- Gas 1st Lvl, Gas 2nd Lvl
- Cooling
- Central
- Foundation
- Crawl Space
- Exterior
- Brick-All Sides-AbvFound
- Sewer
- Public
- Water
- Public
Schools
School zoning comes from the MLS and districts redraw their lines. Confirm with the district before you rely on it.
All 48 photos
Tap any photo to open it full screen.
We’ll tell you what yours is worth today — from the same sold figures we’d use if you were selling it, not a computer’s guess.
More homes like this in Chapin

Information is deemed reliable but is not guaranteed. Listing data provided courtesy of Consolidated MLS. Properties displayed may be listed by other brokerages. © 2026 Consolidated MLS. All rights reserved.