4025 Harmony Way
Property details
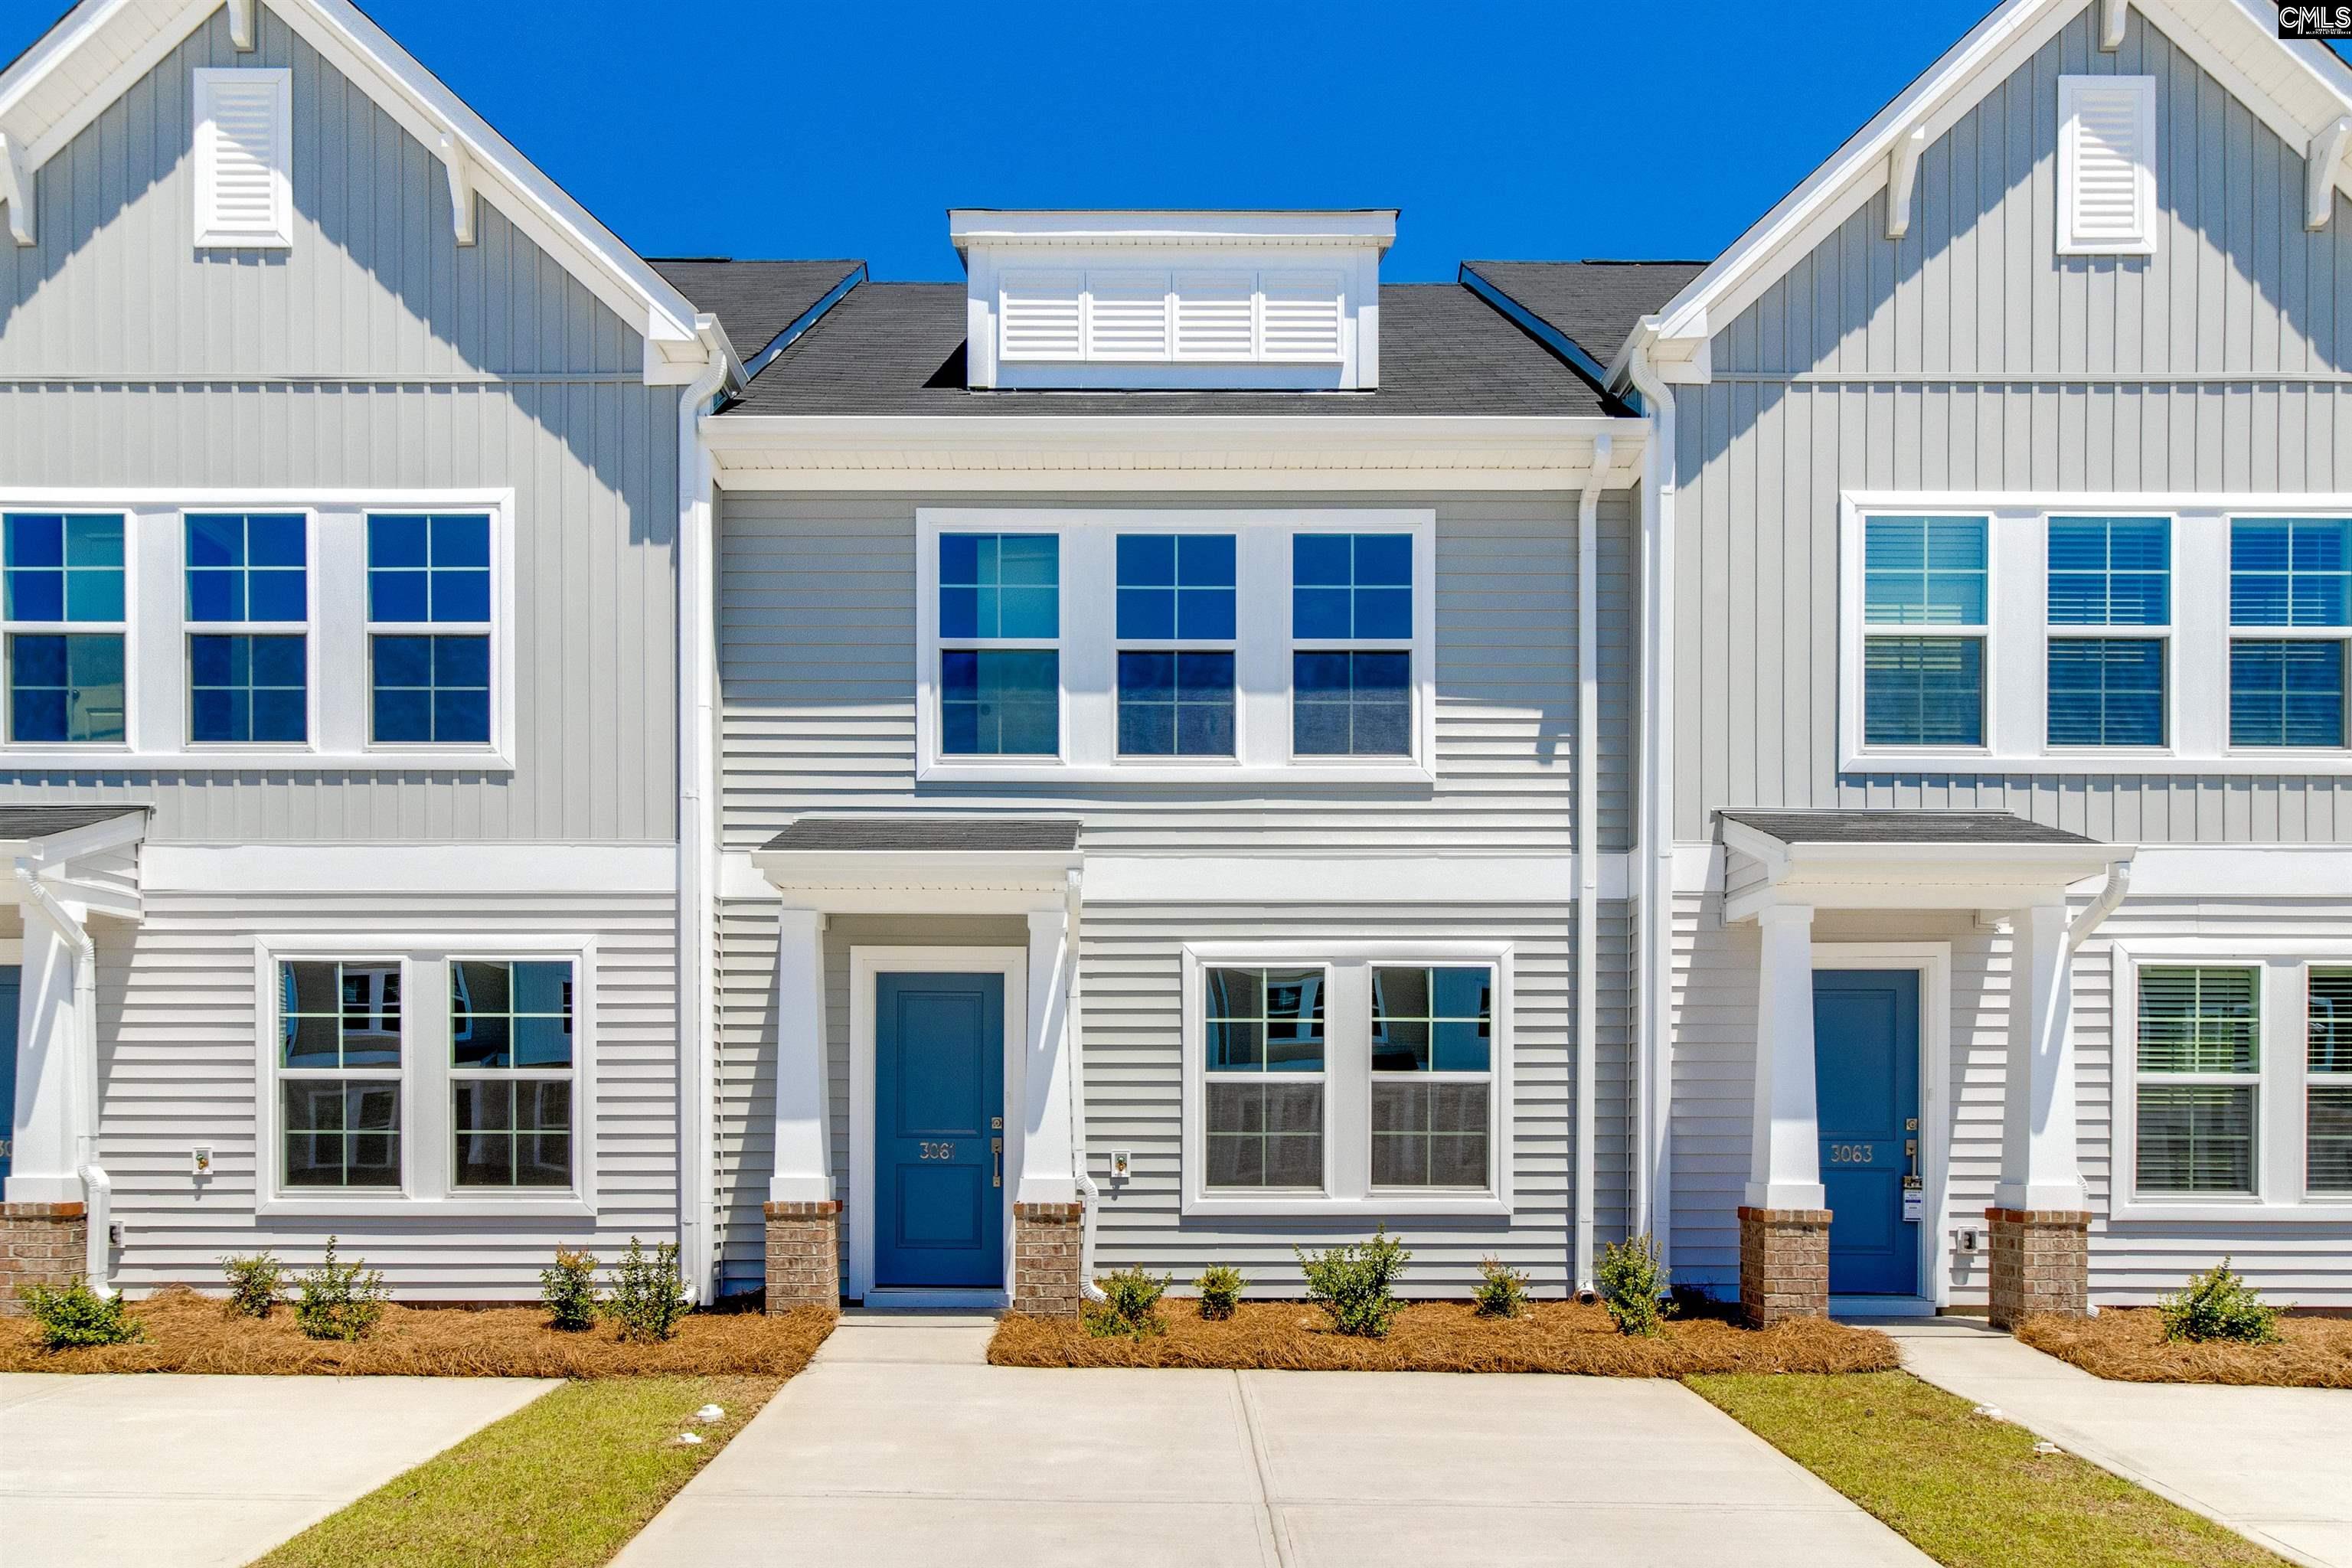
This Laurens B townhome features three bedrooms and two-and-a-half bathrooms, this home is designed to combine comfort and convenience. The home opens to a spacious living room with Oyster Oak Luxury vinyl flooring stretching throughout the main level. Down the hall is the eat-in area, and modern kitchen. The kitchen includes modern flat panel Birch Sarsaparilla cabinets, Luna Pearl Granite, stainless steel appliances, and a generous pantry for additional storage. Additional features on the first floor include a powder bathroom and a laundry area. Upstairs, you’ll find three well-sized bedrooms, including a spacious primary suite with a large walk-in closet. The ensuite bathroom is designed for relaxation with a fiberglass shower, a double-sink vanity, and modern finishes. Outside, the townhome boasts a fully fenced backyard with a large patio, perfect for outdoor relaxation or entertaining, along with extra storage space. Enjoy maintenance-free living with an irrigation system and exterior home maintenance. $10,000 toward closing costs, plus fridge and blinds, for homes that close before December 31, 2026, when using partner lender Silverton Mortgage. Astoria offers a variety of amenities to ensure a comfortable and enjoyable lifestyle for all. Disclaimer: CMLS has not reviewed and, therefore, does not endorse vendors who may appear in listings.
Home facts
- MLS #
- 643431
- Property type
- Townhouse
- Style
- Traditional
- Year built
- 2026
- Lot size
- 0.04 acres
- Neighborhood
- ASTORIA
- County
- Richland
- Status
- Active
- HOA dues
- $355.3 / quarterly
- Dues cover
- Common Area Maintenance, Exterior Maintenance, Front Yard Maintenance, Playground, Assoc Fee Includes Pool, Sidewalk Maintenance, Street Light Maintenance, Green Areas
- Heating
- Electric, Heat Pump 1st Lvl, Heat Pump 2nd Lvl, Split System, Zoned
- Cooling
- Central
- Foundation
- Slab
- Exterior
- Vinyl
- Sewer
- Public
- Water
- Public
Schools
School zoning comes from the MLS and districts redraw their lines. Confirm with the district before you rely on it.
All 26 photos
Tap any photo to open it full screen.
We’ll tell you what yours is worth today — from the same sold figures we’d use if you were selling it, not a computer’s guess.
More homes like this in Columbia
Information is deemed reliable but is not guaranteed. Listing data provided courtesy of Consolidated MLS. Properties displayed may be listed by other brokerages. © 2026 Consolidated MLS. All rights reserved.