394 Mont Haven Place
Property details
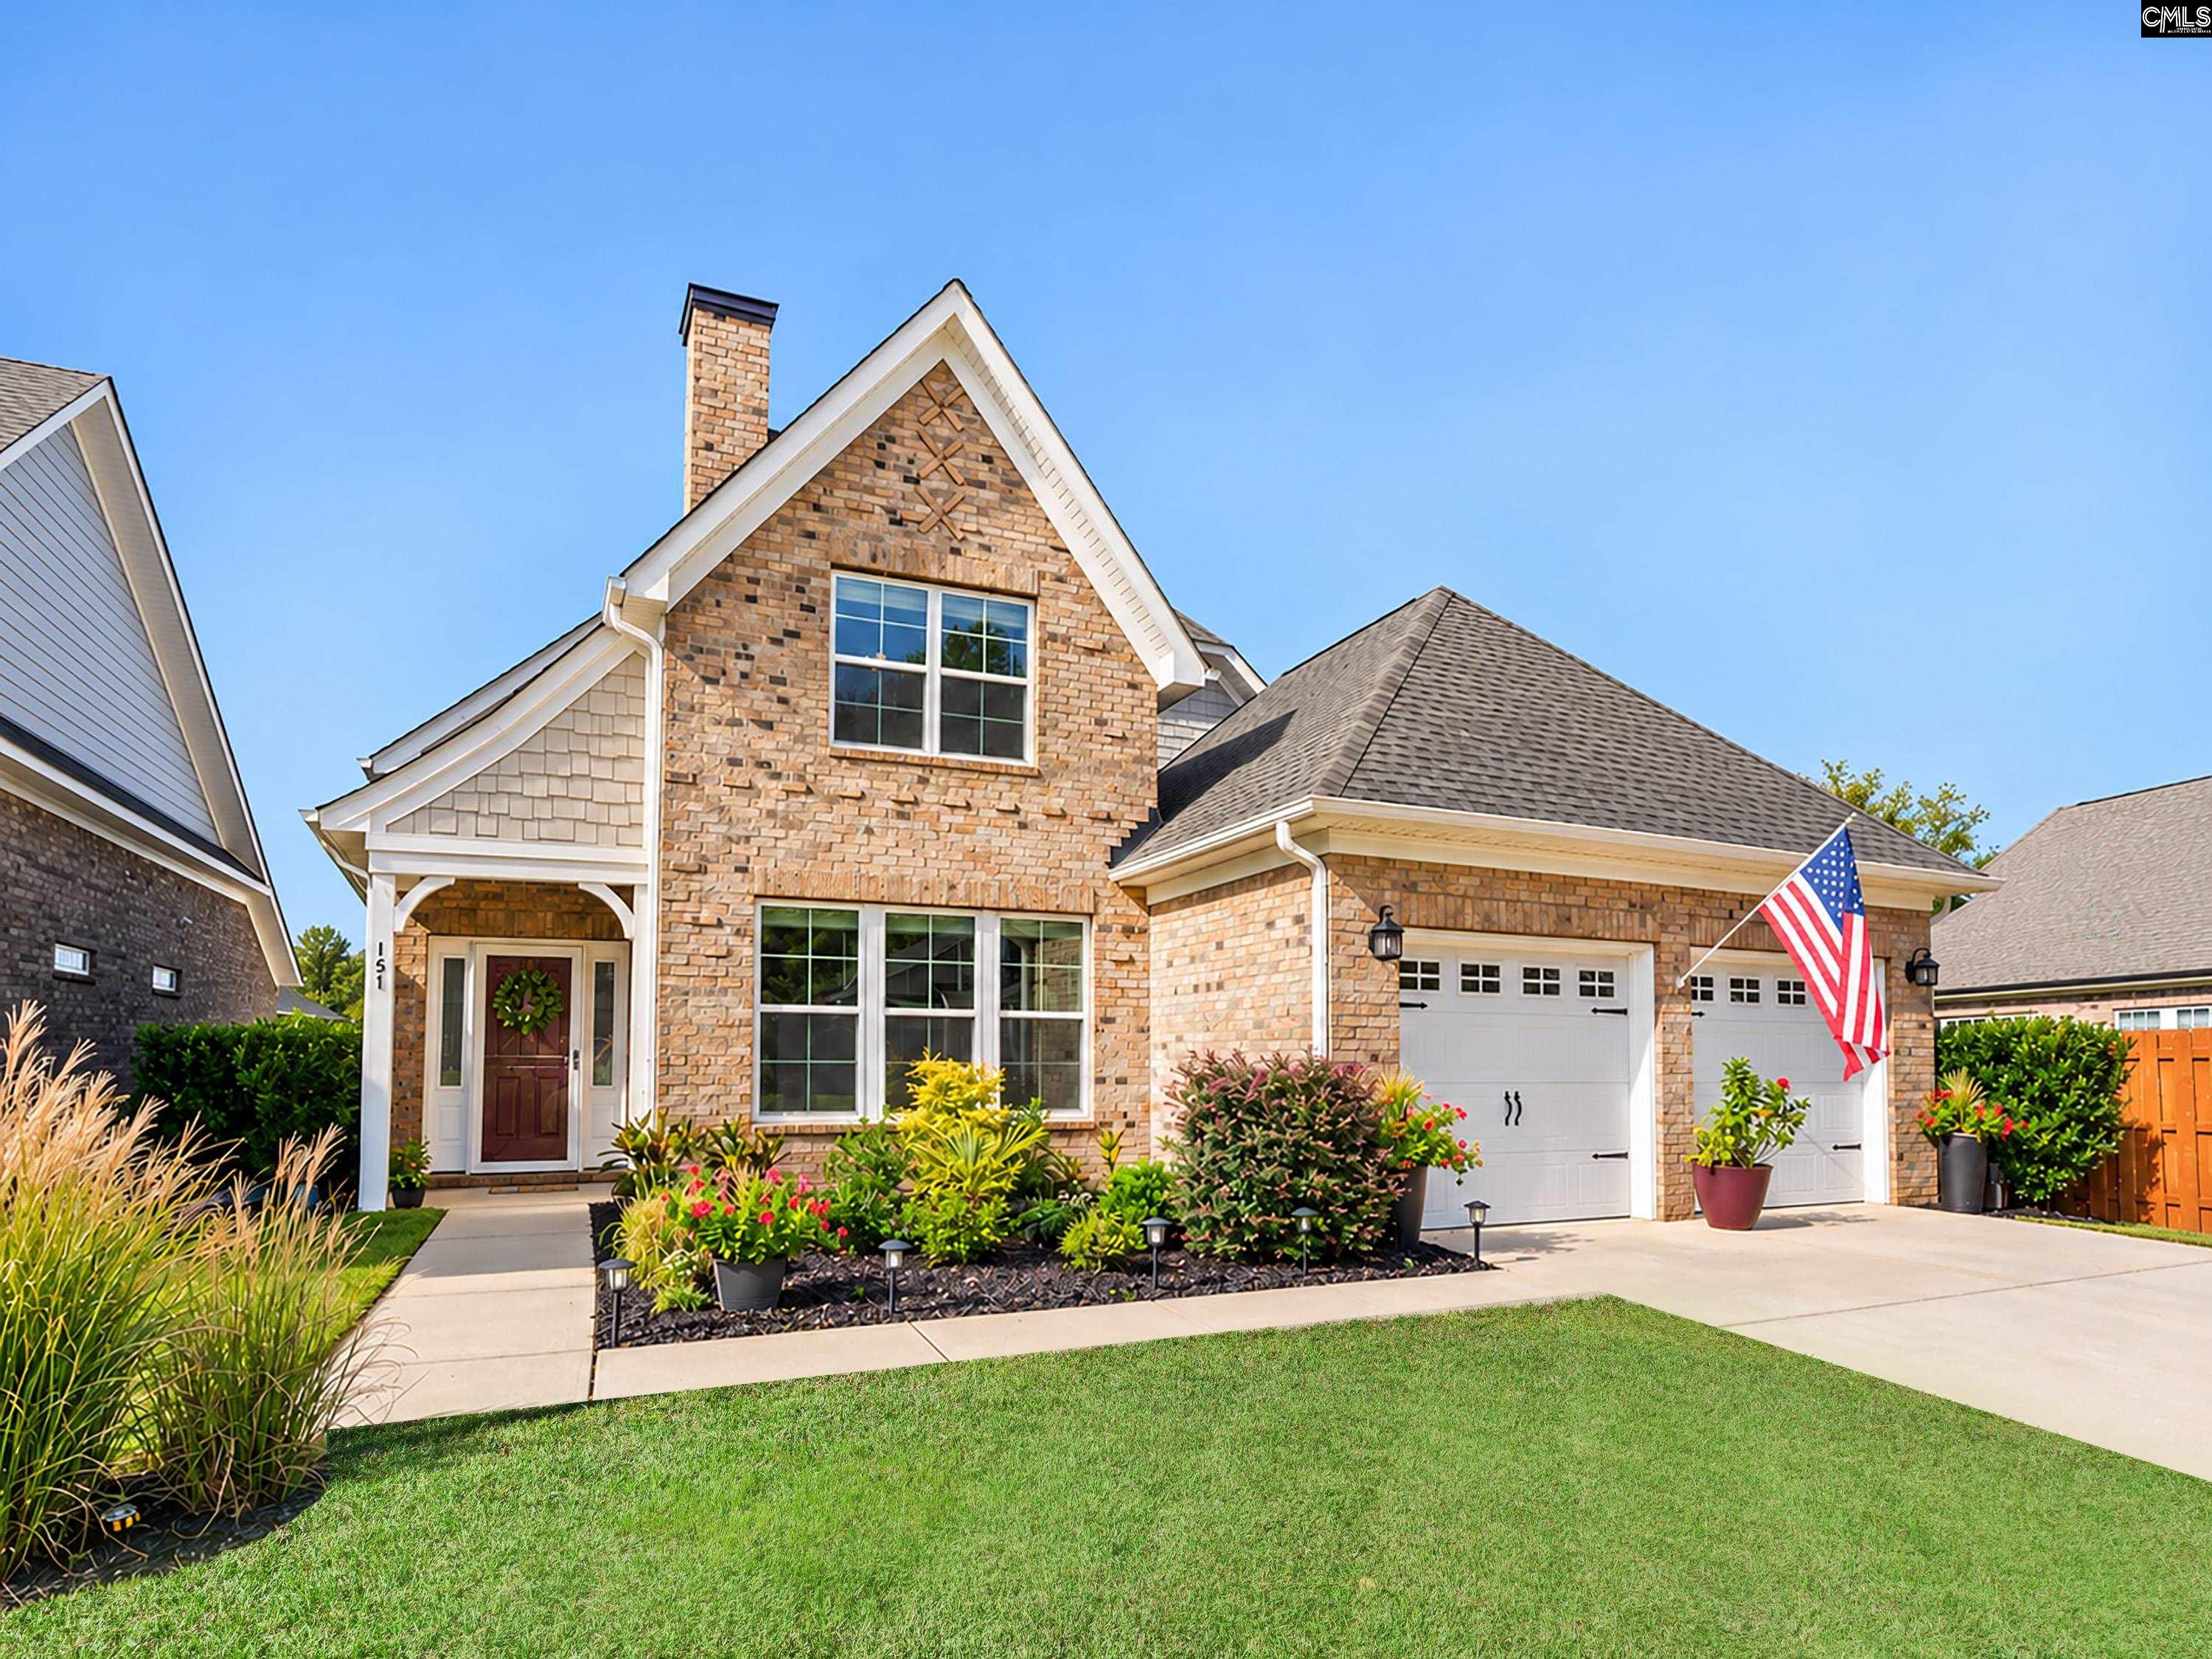
Picture yourself in the Aspire, a stylish and spacious 4-bedroom home designed to fit the way you live today. The open-concept layout creates a welcoming space for everyday living and entertaining, while the gourmet kitchen featuring a large island, gas appliances, and a cozy gas fireplace nearby serves as the heart of the home. A versatile flex room offers the perfect space for a home office, study, fitness room, or play area, while the upstairs loft provides additional room to relax, gather, or enjoy movie nights. Step outside to the covered lanai and enjoy outdoor living year-round, whether you're hosting friends or unwinding after a busy day. Thoughtfully designed with the space and features today's buyers want most, the Aspire is the perfect place to call home. Estimated Completion: February 2027.Disclaimer: CMLS has not reviewed and therefore does not endorse vendors who may appear in listings. Disclaimer: CMLS has not reviewed and, therefore, does not endorse vendors who may appear in listings.
Home facts
- MLS #
- 640674
- Property type
- Single Family
- Style
- Charleston
- Year built
- 2025
- Lot size
- 0.21 acres
- Garage
- 2 car
- Neighborhood
- CARRIAGE ESTATES
- County
- Lexington
- Status
- Active
- HOA dues
- $140 / monthly
- Heating
- Gas Pac
- Cooling
- Central
- Foundation
- Slab
- Exterior
- Fiber Cement-Hardy Plank
- Sewer
- Public
- Water
- Public
Schools
School zoning comes from the MLS and districts redraw their lines. Confirm with the district before you rely on it.
All 25 photos
Tap any photo to open it full screen.
We’ll tell you what yours is worth today — from the same sold figures we’d use if you were selling it, not a computer’s guess.
More homes like this in Lexington


Information is deemed reliable but is not guaranteed. Listing data provided courtesy of Consolidated MLS. Properties displayed may be listed by other brokerages. © 2026 Consolidated MLS. All rights reserved.