327 Hazelmount Road
Property details
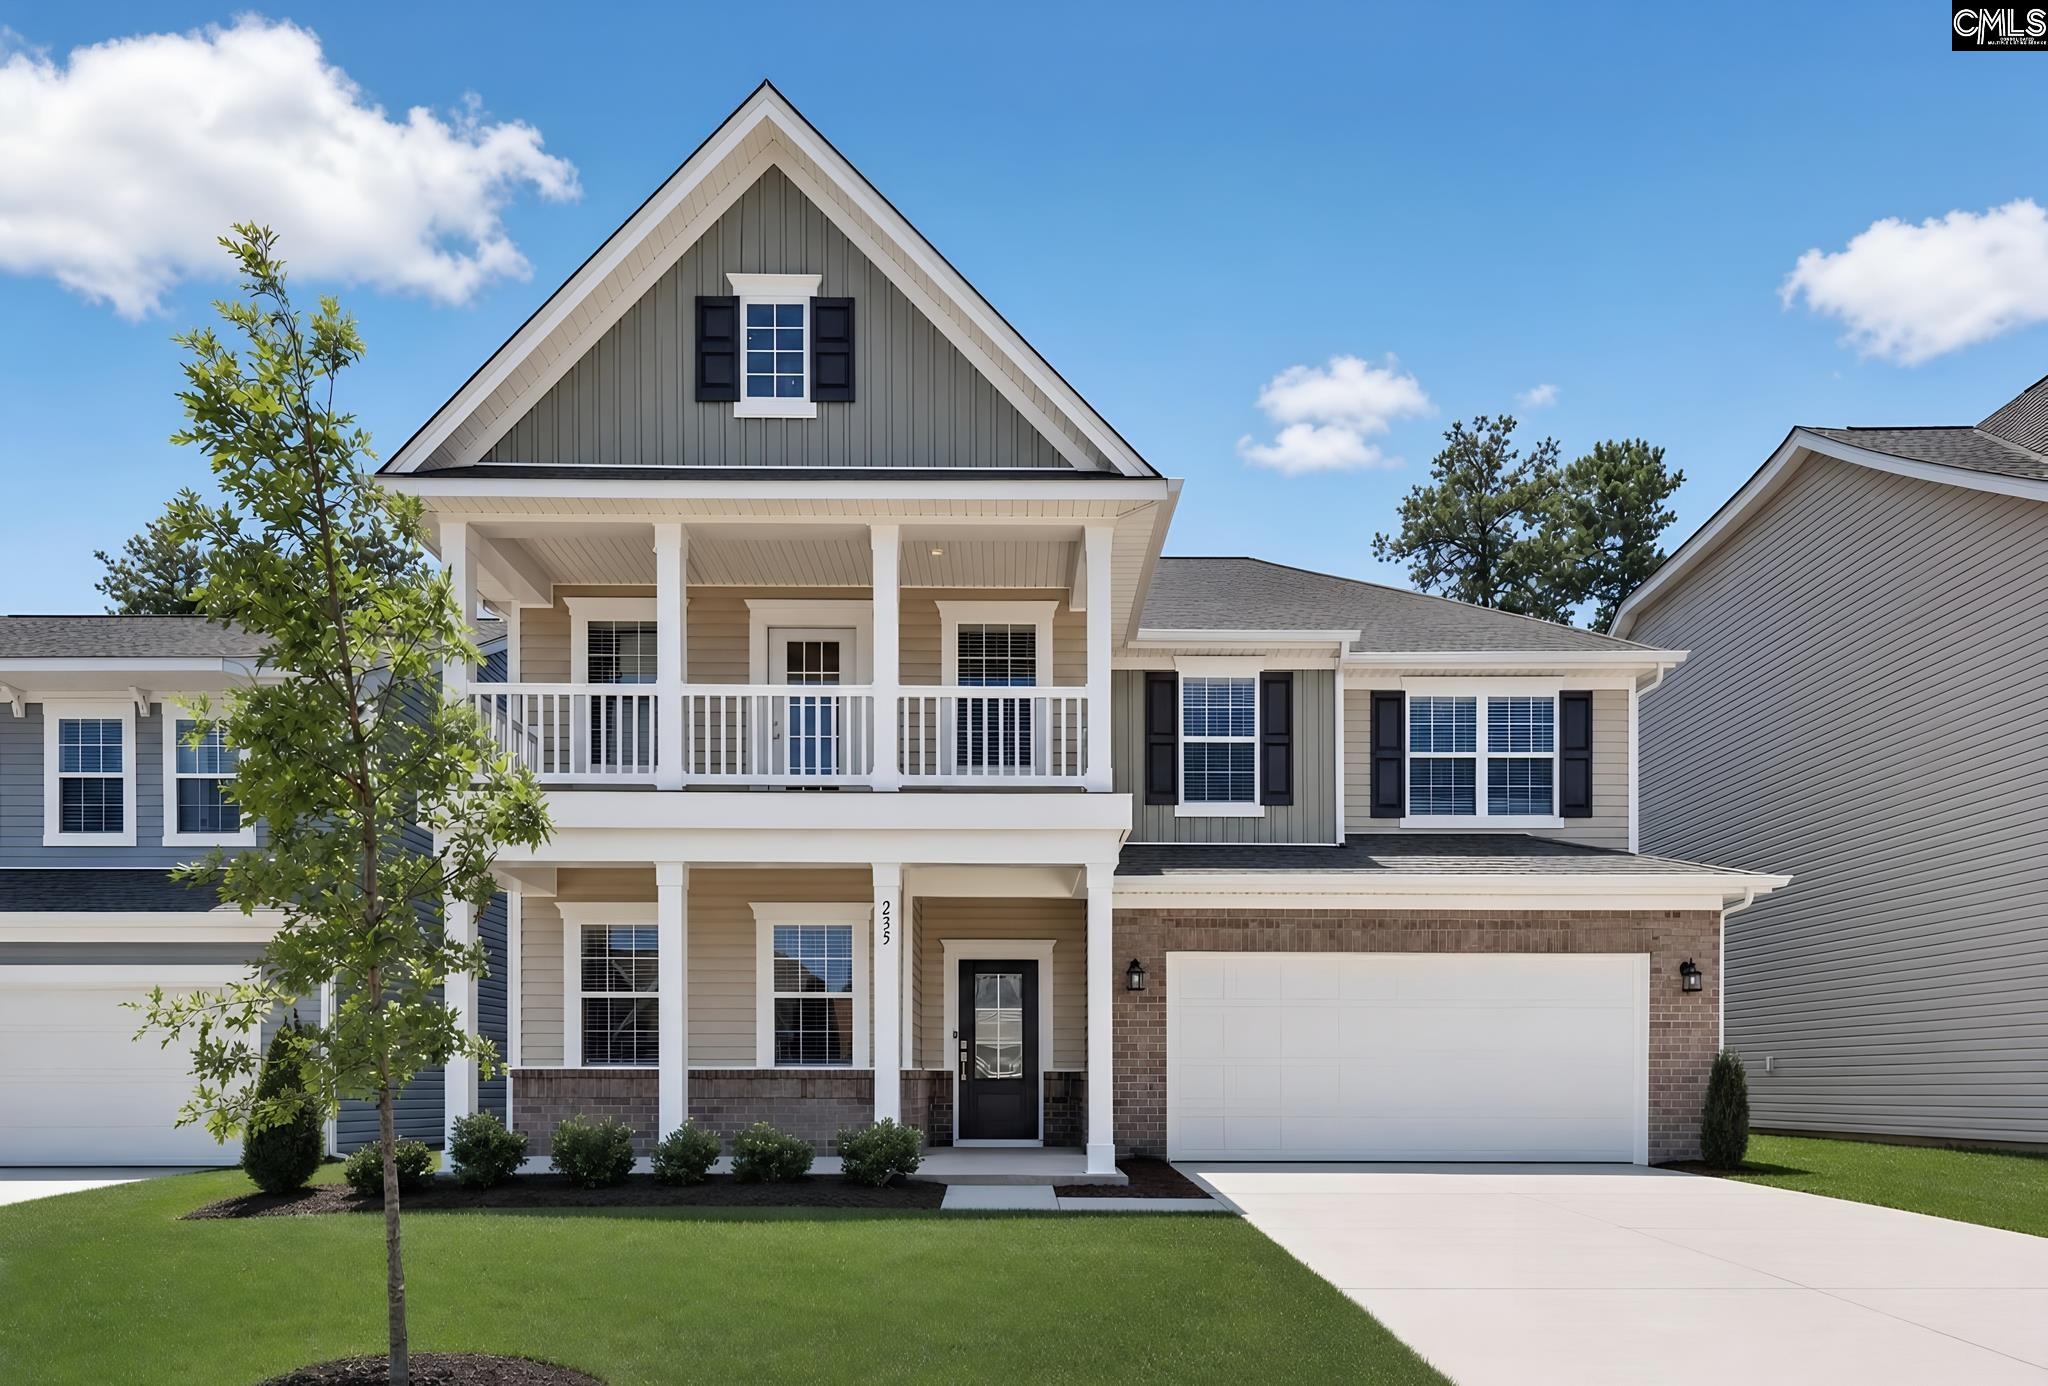
Welcome Home to this grand and spacious Grisham floor plan with 3,243 sq ft of luxury living, featuring 6 bedrooms and 5.5 baths to include a guest suite on the main level and a bedroom upstairs with a private bathroom as well! There is space for everyone in this thoughtfully designed layout! This two-story home features a desired open-concept layout with a large family room that flows seamlessly into the kitchen, creating the perfect space for everyday living and entertaining. The kitchen has ample cabinet and counter space, a large island, and a functional layout ideal for entertaining and meal prep. The main-level guest suite provides a comfortable space for visitors or multigenerational living. Upstairs, you’ll find the spacious owner’s suite, providing a private retreat with a large walk-in closet and ensuite bathroom with private water closet and generous walk-in closet. We have converted the loft area in this home to a 6th bedroom with a private full bathroom adding flexible living space. Additional 2nd level bedrooms all include walk-in closets. This home comes with the signature Everything’s Included Package to include french door refrigerator, washer/dryer, blinds, upgraded finishes, smart home technology, and energy-efficient features for added value and convenience. This home also includes the Move-Up Package, featuring additional upgraded finishes and details such as upgraded flooring and trim, upgraded appliances, open railing, front door keypad, and more. These thoughtful upgrades add an elevated touch to an already beautifully designed home. Enjoy outdoor living with a patio, perfect for relaxing evenings or weekend gatherings. This home brings a peaceful setting while still being conveniently close to Lexington and Columbia. Easy access to shopping, dining, and major roadways makes commuting simple while allowing you to enjoy a quieter lifestyle. The holidays are coming so don't miss your opportunity to enjoy them in this beautiful home! NOVEMBER CLOSE! Disclaimer: CMLS has not reviewed and therefore does not endorse vendors who may appear in listings. Disclaimer: CMLS has not reviewed and, therefore, does not endorse vendors who may appear i
Home facts
- MLS #
- 640791
- Property type
- Single Family
- Style
- Traditional
- Year built
- 2026
- Garage
- 2 car
- Neighborhood
- PINE OAK ESTATES
- County
- Lexington
- Status
- Active
- HOA dues
- $985 / yearly
- Dues cover
- Cable TV, Common Area Maintenance
- Heating
- Gas 1st Lvl, Gas 2nd Lvl, Split System
- Cooling
- Central
- Foundation
- Slab
- Exterior
- Brick-Partial-AbvFound, Vinyl
- Sewer
- Public
- Water
- Public
Schools
School zoning comes from the MLS and districts redraw their lines. Confirm with the district before you rely on it.
All 41 photos
Tap any photo to open it full screen.
We’ll tell you what yours is worth today — from the same sold figures we’d use if you were selling it, not a computer’s guess.
More homes like this in Gilbert


Information is deemed reliable but is not guaranteed. Listing data provided courtesy of Consolidated MLS. Properties displayed may be listed by other brokerages. © 2026 Consolidated MLS. All rights reserved.