276 Carolina Ridge Drive
Property details
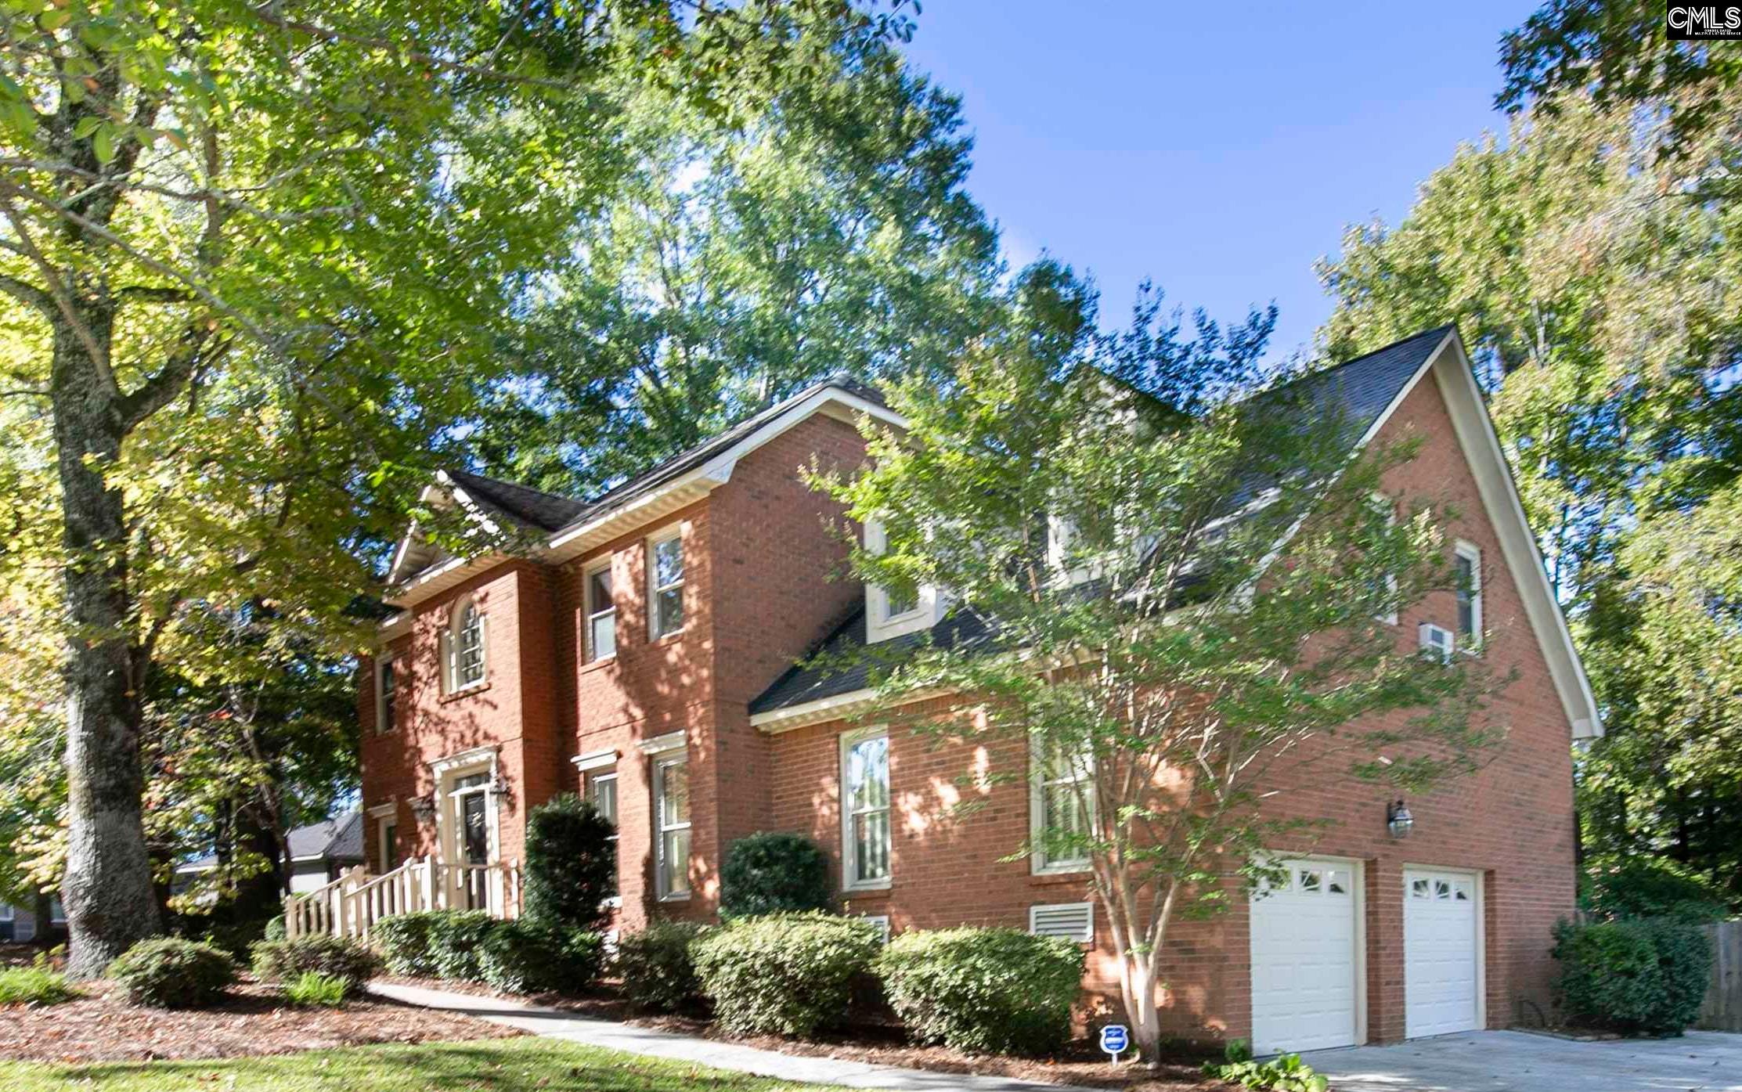
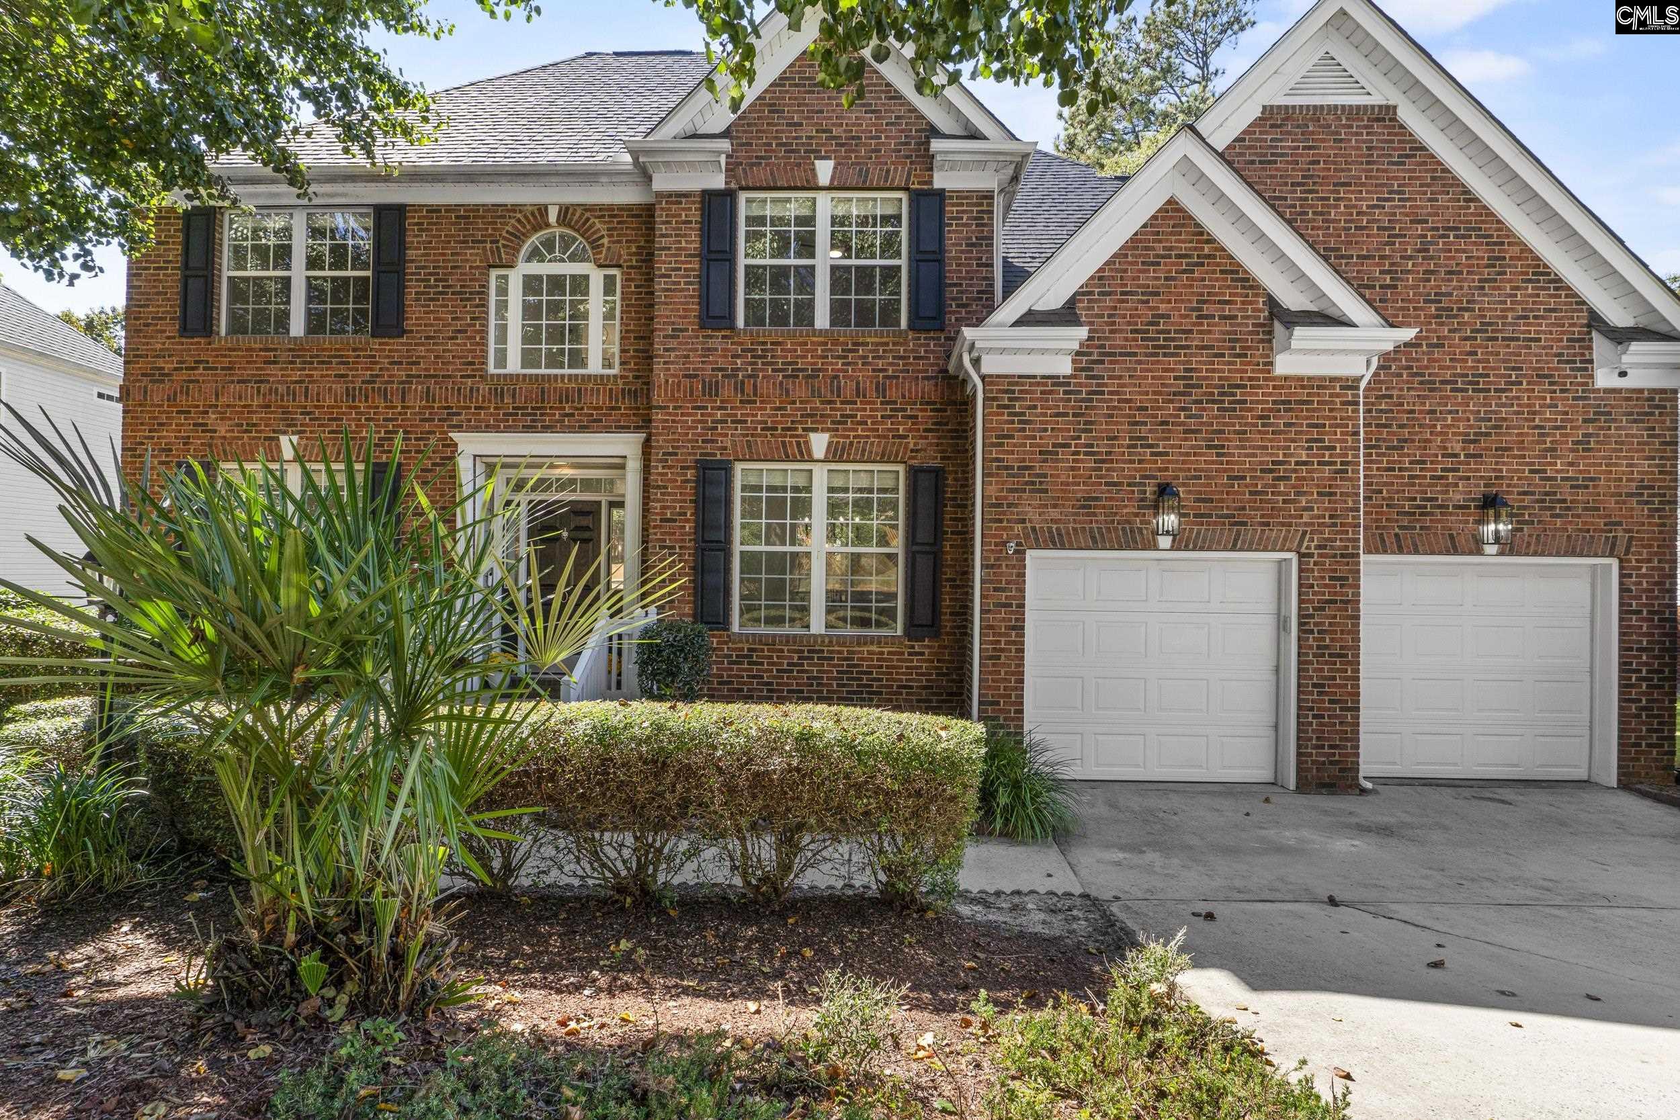
This all-brick Lake Carolina home effortlessly balances everyday functionality with a great flow for entertaining. Situated on a private, beautifully landscaped corner lot with a fully fenced backyard and side-entry garage, it sits in a peaceful, established neighborhood zoned for Lake Carolina Elementary and Blythewood High School.The main level features glowing hardwood floors, fresh paint, and updated carpeting. You're greeted by a formal dining room and a front room ideal for a home office, leading back into a bright family room with a gas fireplace. The adjacent kitchen features bar seating, an eat-in dining area, a pantry, and stainless steel appliances updated just last year.A main-level primary suite sits on its own wing for maximum privacy, offering his-and-hers walk-in closets and a large bathroom with double vanities, a jetted tub, and a separate shower. Two additional bedrooms sit on the opposite side of the main floor. Upstairs, a large bonus room joins a fourth bedroom and a full bath; giving you the ideal layout for an in-law suite, teen space, or game room. Disclaimer: CMLS has not reviewed and, therefore, does not endorse vendors who may appear in listings.
Home facts
- MLS #
- 644930
- Property type
- Single Family
- Style
- Traditional
- Year built
- 2004
- Lot size
- 0.32 acres
- Garage
- 2 car
- Neighborhood
- Lake Carolina - Laurel Chase
- County
- Richland
- Status
- Active
- HOA dues
- $620
- Heating
- Central
- Cooling
- Central
- Foundation
- Crawl Space
- Exterior
- Brick-All Sides-AbvFound
- Sewer
- Public
- Water
- Public
Schools
School zoning comes from the MLS and districts redraw their lines. Confirm with the district before you rely on it.
All 3 photos
Tap any photo to open it full screen.
We’ll tell you what yours is worth today — from the same sold figures we’d use if you were selling it, not a computer’s guess.
More homes like this in Columbia

Information is deemed reliable but is not guaranteed. Listing data provided courtesy of Consolidated MLS. Properties displayed may be listed by other brokerages. © 2026 Consolidated MLS. All rights reserved.