176 Upper Wing Trail
Property details
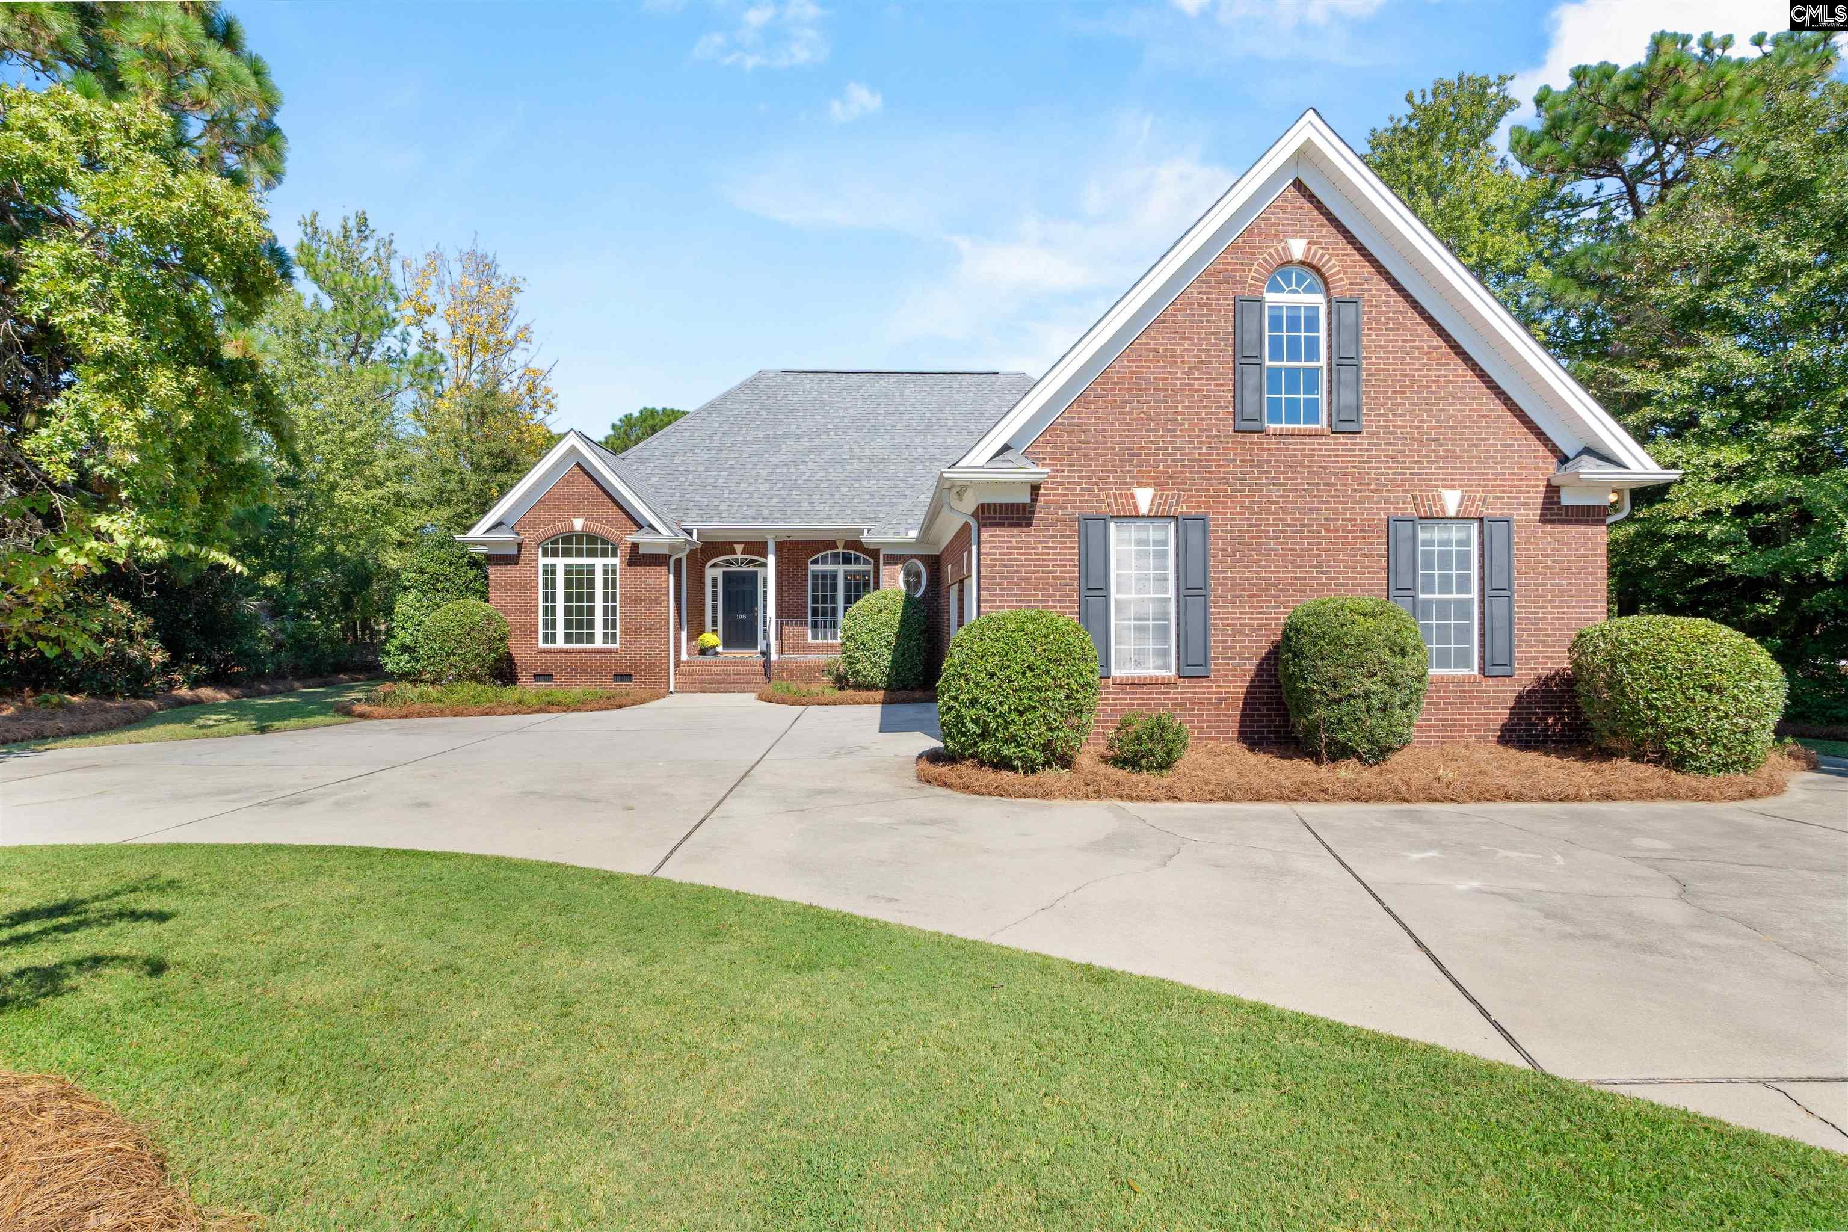
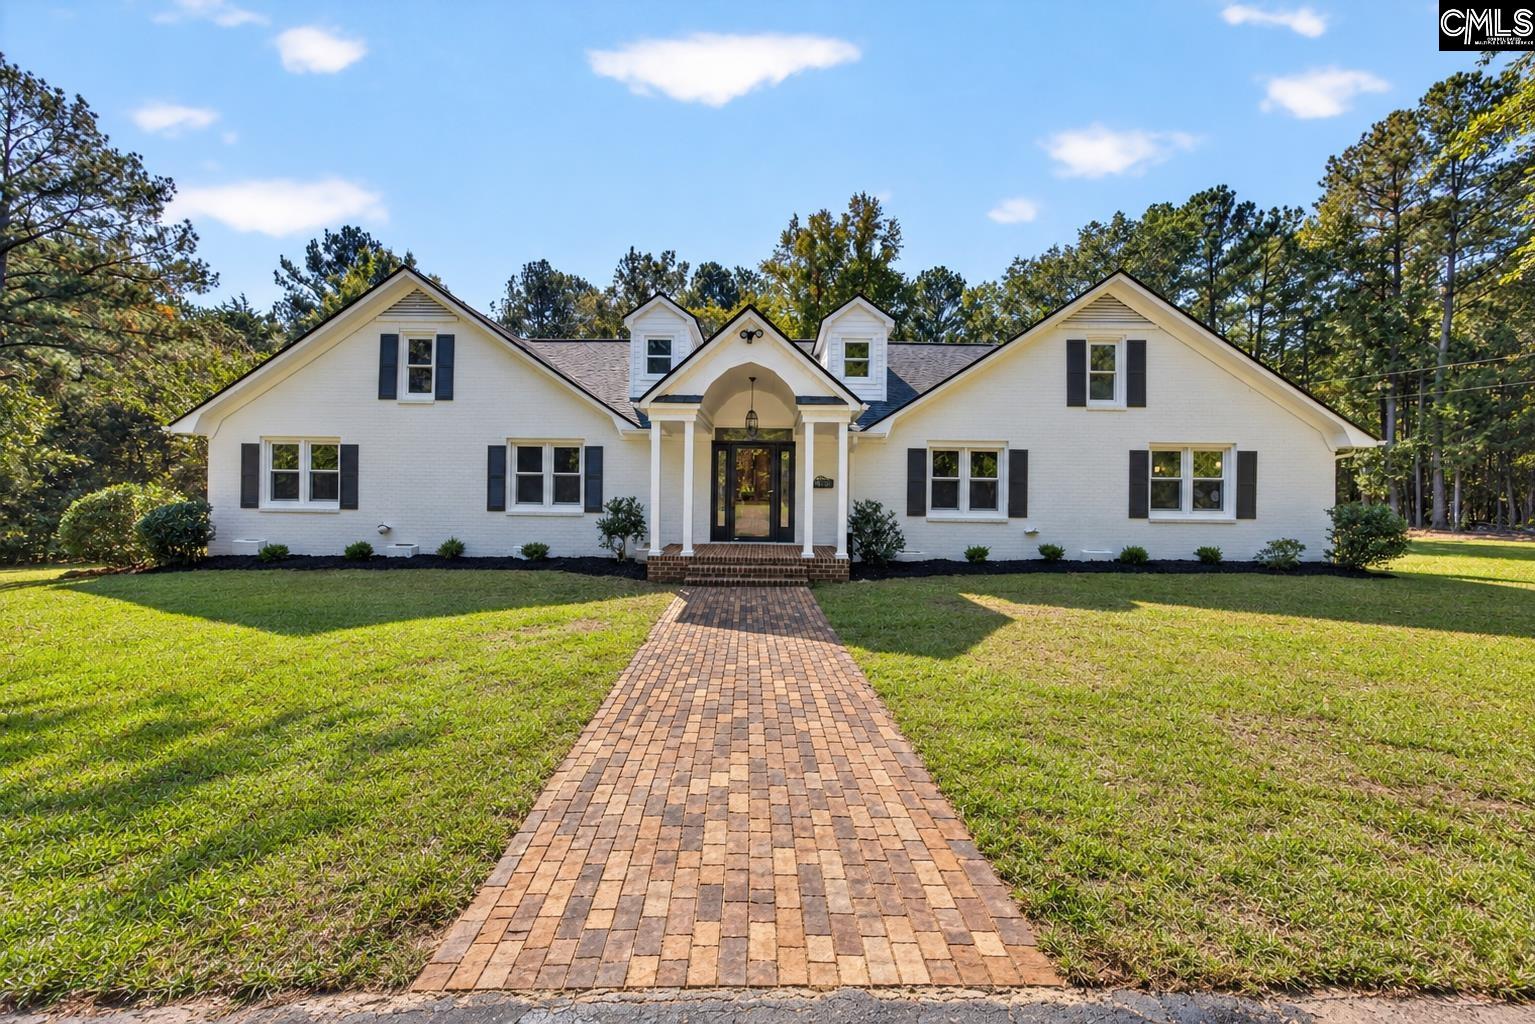
Space, flexibility, and thoughtful upgrades define this full brick home in Wren Creek at Weston Woods. Offering more than 5,200 finished square feet, including a rare 1,790 square foot finished walkout basement, the layout easily accommodates everyday living, entertaining, guests, and extended stays.The main floor centers around an open kitchen and living area featuring quartz countertops, an oversized island, gas range, wall oven, custom pantry shelving, engineered hardwood floors, and a gas fireplace. From the kitchen, step onto the covered rear deck overlooking the backyard. Also located on the main level are a dedicated office and the owner’s suite, complete with custom closet shelving and a tiled bath with a soaking tub, separate shower, and double vanity. Four additional bedrooms with oversized closets are upstairs, along with tiled secondary bathrooms and a spacious bonus room suited for a media room, playroom, or additional living area. The finished basement offers its own central AC, a sixth bedroom, full bath, wet bar kitchenette, dedicated gym, storage room, and an expansive entertainment area with direct backyard access. This versatile level can function as private guest accommodations, a second living space, or the ultimate gathering area. Set on a .33 acre lot, the backyard offers mature trees, a retention pond view, and no homes directly behind the property. A commercial grade playground remains, full yard irrigation is included, and the hot tub is negotiable. Additional features include a two car garage with epoxy flooring and custom shelving, plus a tankless water heater. Residents enjoy access to the Wren Creek pool and clubhouse. The home is located within Richland Two schools and provides convenient access to I 77, downtown Columbia, Fort Jackson, and Lake Wateree. Disclaimer: CMLS has not reviewed and, therefore, does not endorse vendors who may appear in listings.
Home facts
- MLS #
- 642568
- Property type
- Single Family
- Style
- Ranch,Traditional
- Year built
- 2021
- Lot size
- 0.33 acres
- Garage
- 2 car
- Basement
- Yes Basement
- Neighborhood
- WESTON WOODS
- County
- Richland
- Status
- Active
- HOA dues
- $800 / yearly
- Dues cover
- Clubhouse, Common Area Maintenance, Assoc Fee Includes Pool, Green Areas
- Heating
- Gas 1st Lvl, Heat Pump 2nd Lvl
- Cooling
- Central
- Foundation
- Slab
- Exterior
- Brick-All Sides-AbvFound
- Sewer
- Public
- Water
- Public
Schools
School zoning comes from the MLS and districts redraw their lines. Confirm with the district before you rely on it.
All 78 photos
Tap any photo to open it full screen.
We’ll tell you what yours is worth today — from the same sold figures we’d use if you were selling it, not a computer’s guess.
More homes like this in Blythewood


Information is deemed reliable but is not guaranteed. Listing data provided courtesy of Consolidated MLS. Properties displayed may be listed by other brokerages. © 2026 Consolidated MLS. All rights reserved.