154 Ridge Top Road
Property details
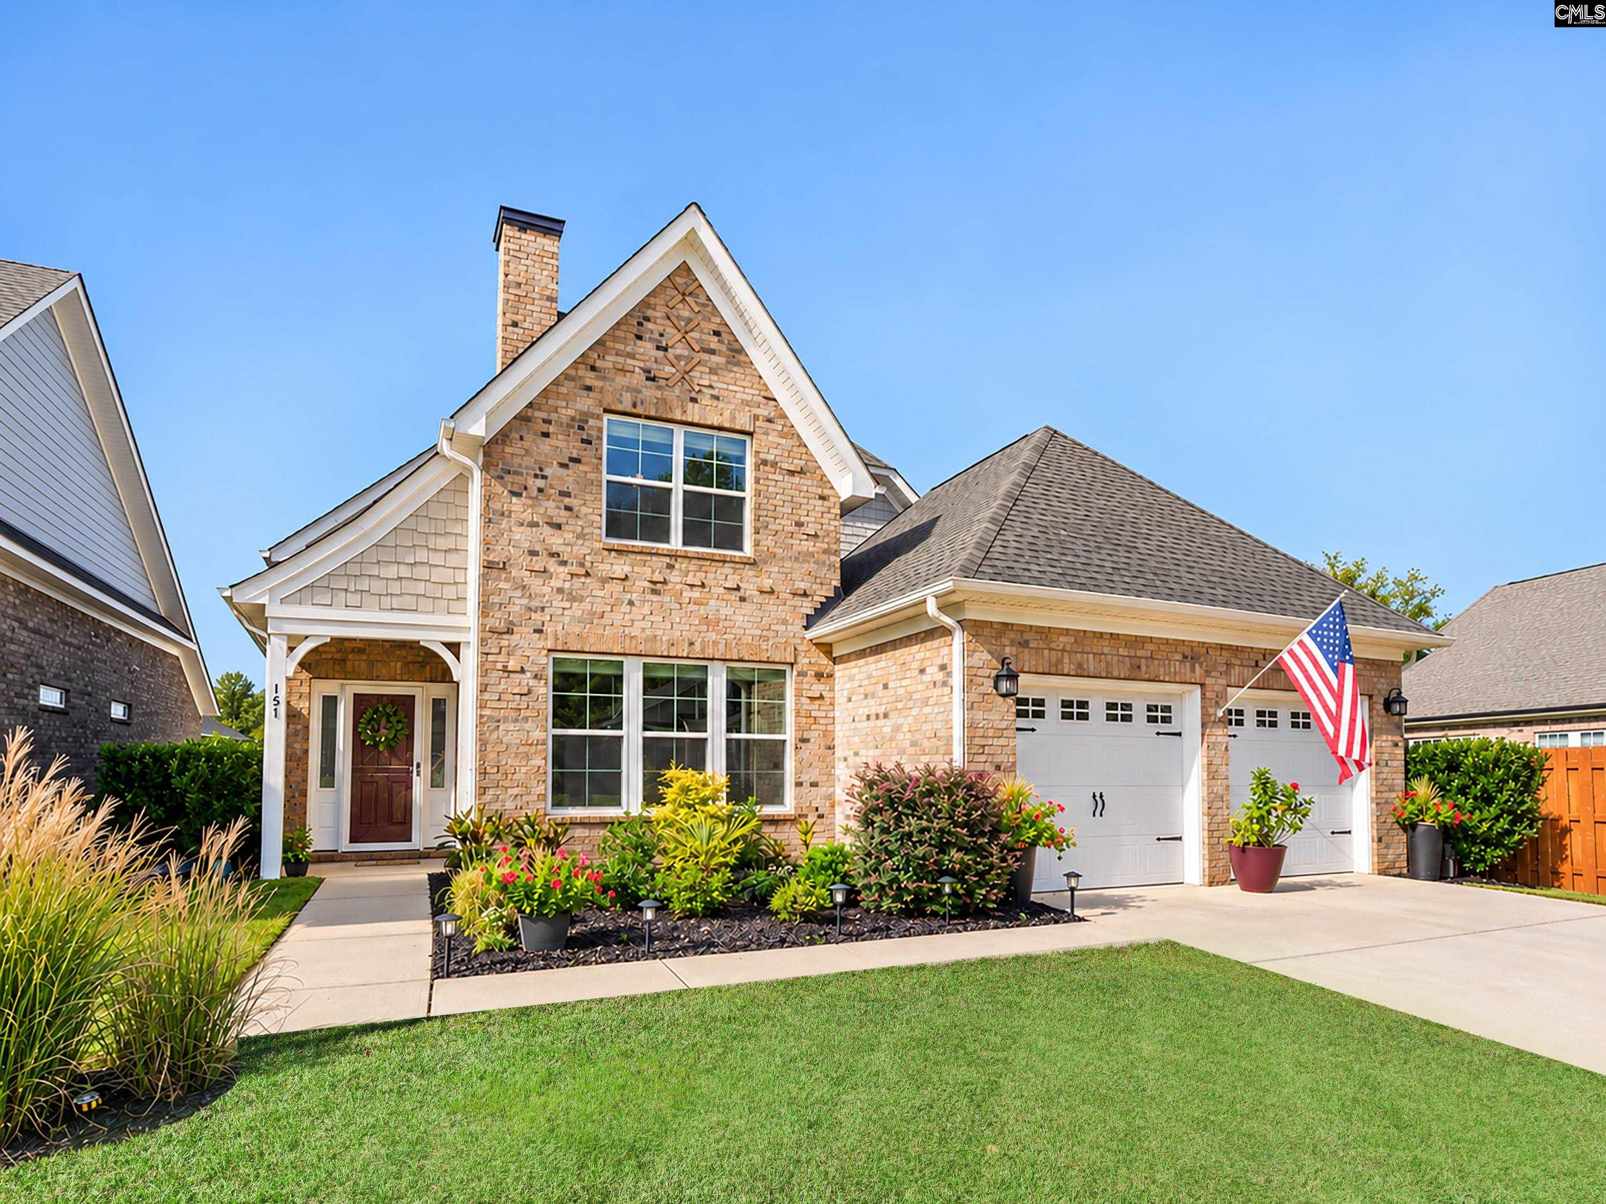
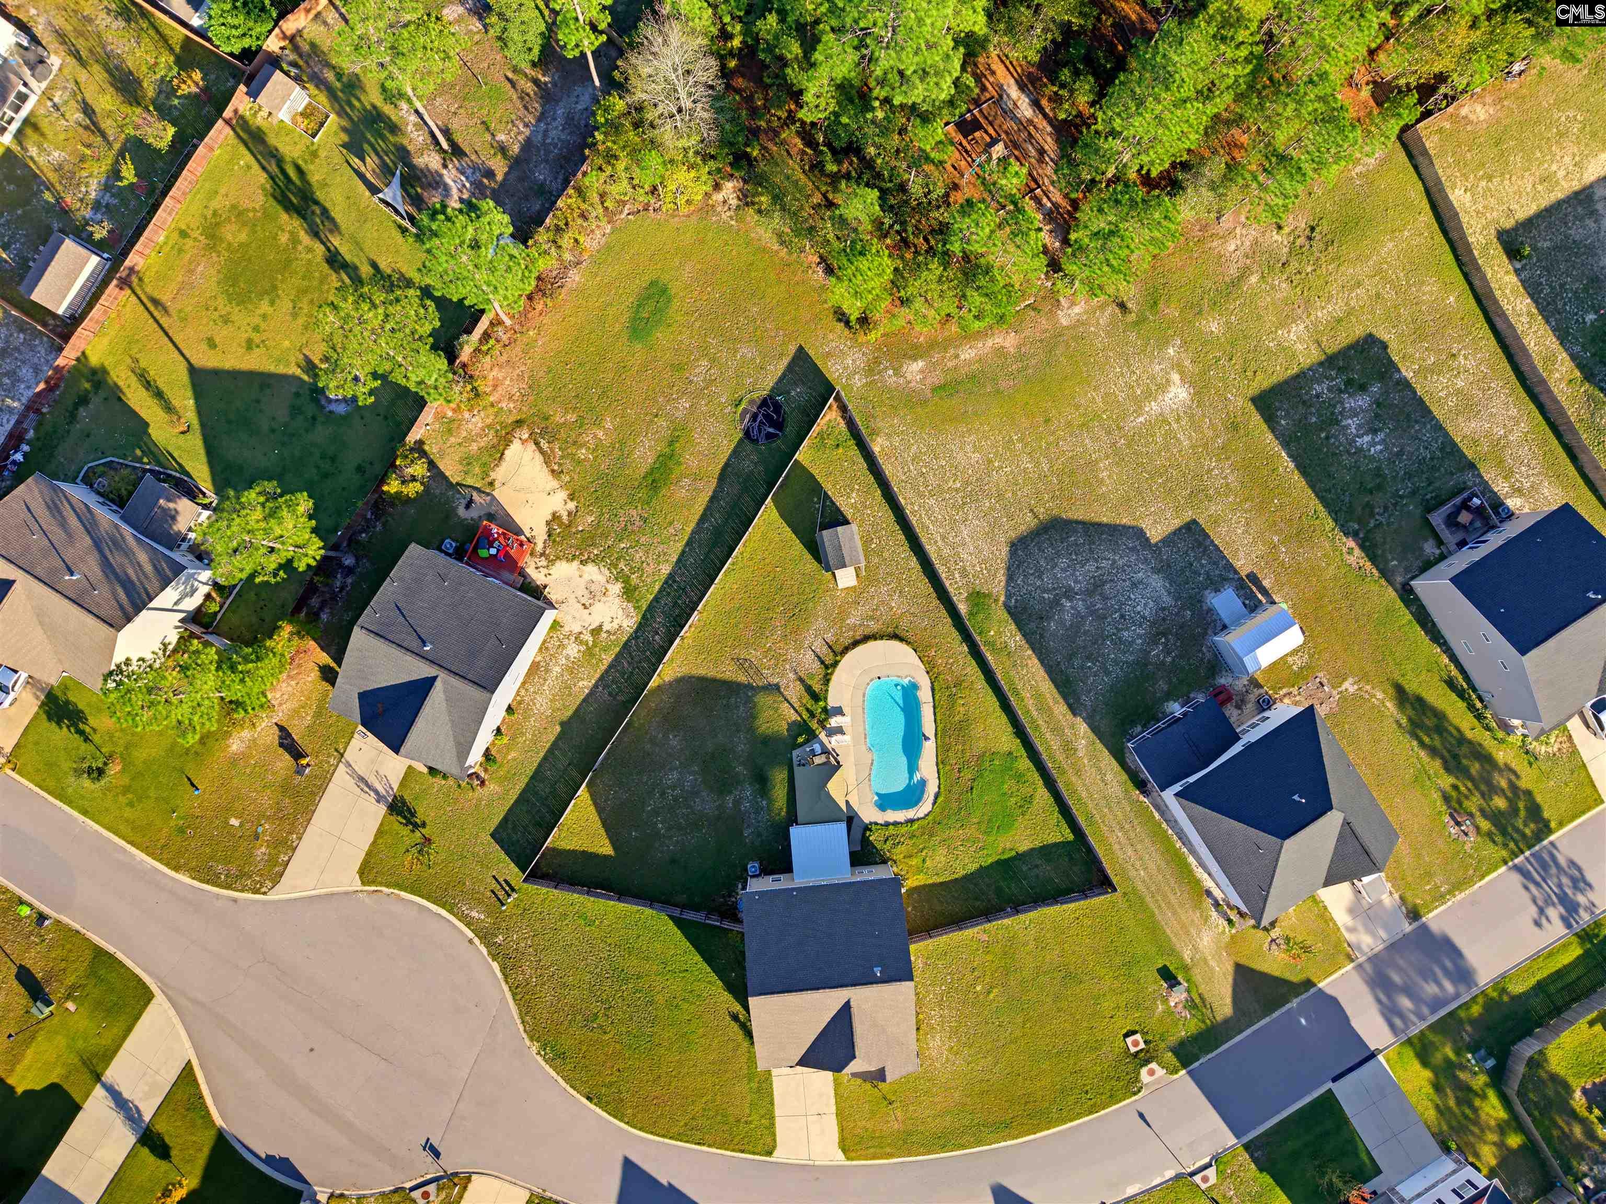
Primary suite on main level! Come tour this well-maintained, all-brick and Hardie plank home featuring space, style and flexibility in one of Lexington's most desirable locations. Featuring 4 bedrooms, 2.5 bathrooms, and an expansive flex room, this home is designed to accommodate today's busy lifestyle. Step inside to find hardwood floors, extensive molding, high ceilings, and an open-concept layout perfect for everyday living and entertaining. The spacious great room flows seamlessly into the gourmet kitchen featuring granite countertops, rich custom cabinetry, stainless steel appliances, a center island, and a sunny breakfast area. The main-level owner's suite is a private retreat with tray ceilings, a luxurious ensuite bath featuring dual vanities, a soaking tub, a separate shower, and a large walk-in closet. Upstairs, you will find generously sized secondary bedrooms, oversized bathrooms, and a FROG that can serve as a media room, home office, guest suite or playroom! Outside, enjoy the large, fenced backyard complete with a spacious deck, fire pit area, and plenty of room for pets, play and entertaining. The beautifully landscaped yard and inviting front porch add to the home's curb appeal. Conveniently located near award-winning Lexington One schools, shopping, dining and Lake Murray, this home has the perfect blend of comfort, convenience and southern charm! Disclaimer: CMLS has not reviewed and, therefore, does not endorse vendors who may appear in listings.
Home facts
- MLS #
- 636732
- Property type
- Single Family
- Style
- Contemporary
- Year built
- 2006
- Lot size
- 0.25 acres
- Garage
- 2 car
- Neighborhood
- STONEY CREEK
- County
- Lexington
- Status
- Active
- HOA dues
- $350 / yearly
- Dues cover
- Common Area Maintenance
- Heating
- Gas 1st Lvl, Gas 2nd Lvl
- Cooling
- Central
- Foundation
- Crawl Space
- Exterior
- Brick-Partial-AbvFound, Fiber Cement-Hardy Plank
- Sewer
- Public
- Water
- Public
Schools
School zoning comes from the MLS and districts redraw their lines. Confirm with the district before you rely on it.
All 26 photos
Tap any photo to open it full screen.
We’ll tell you what yours is worth today — from the same sold figures we’d use if you were selling it, not a computer’s guess.
More homes like this in Lexington


Information is deemed reliable but is not guaranteed. Listing data provided courtesy of Consolidated MLS. Properties displayed may be listed by other brokerages. © 2026 Consolidated MLS. All rights reserved.