144 Millhouse Lane
Property details
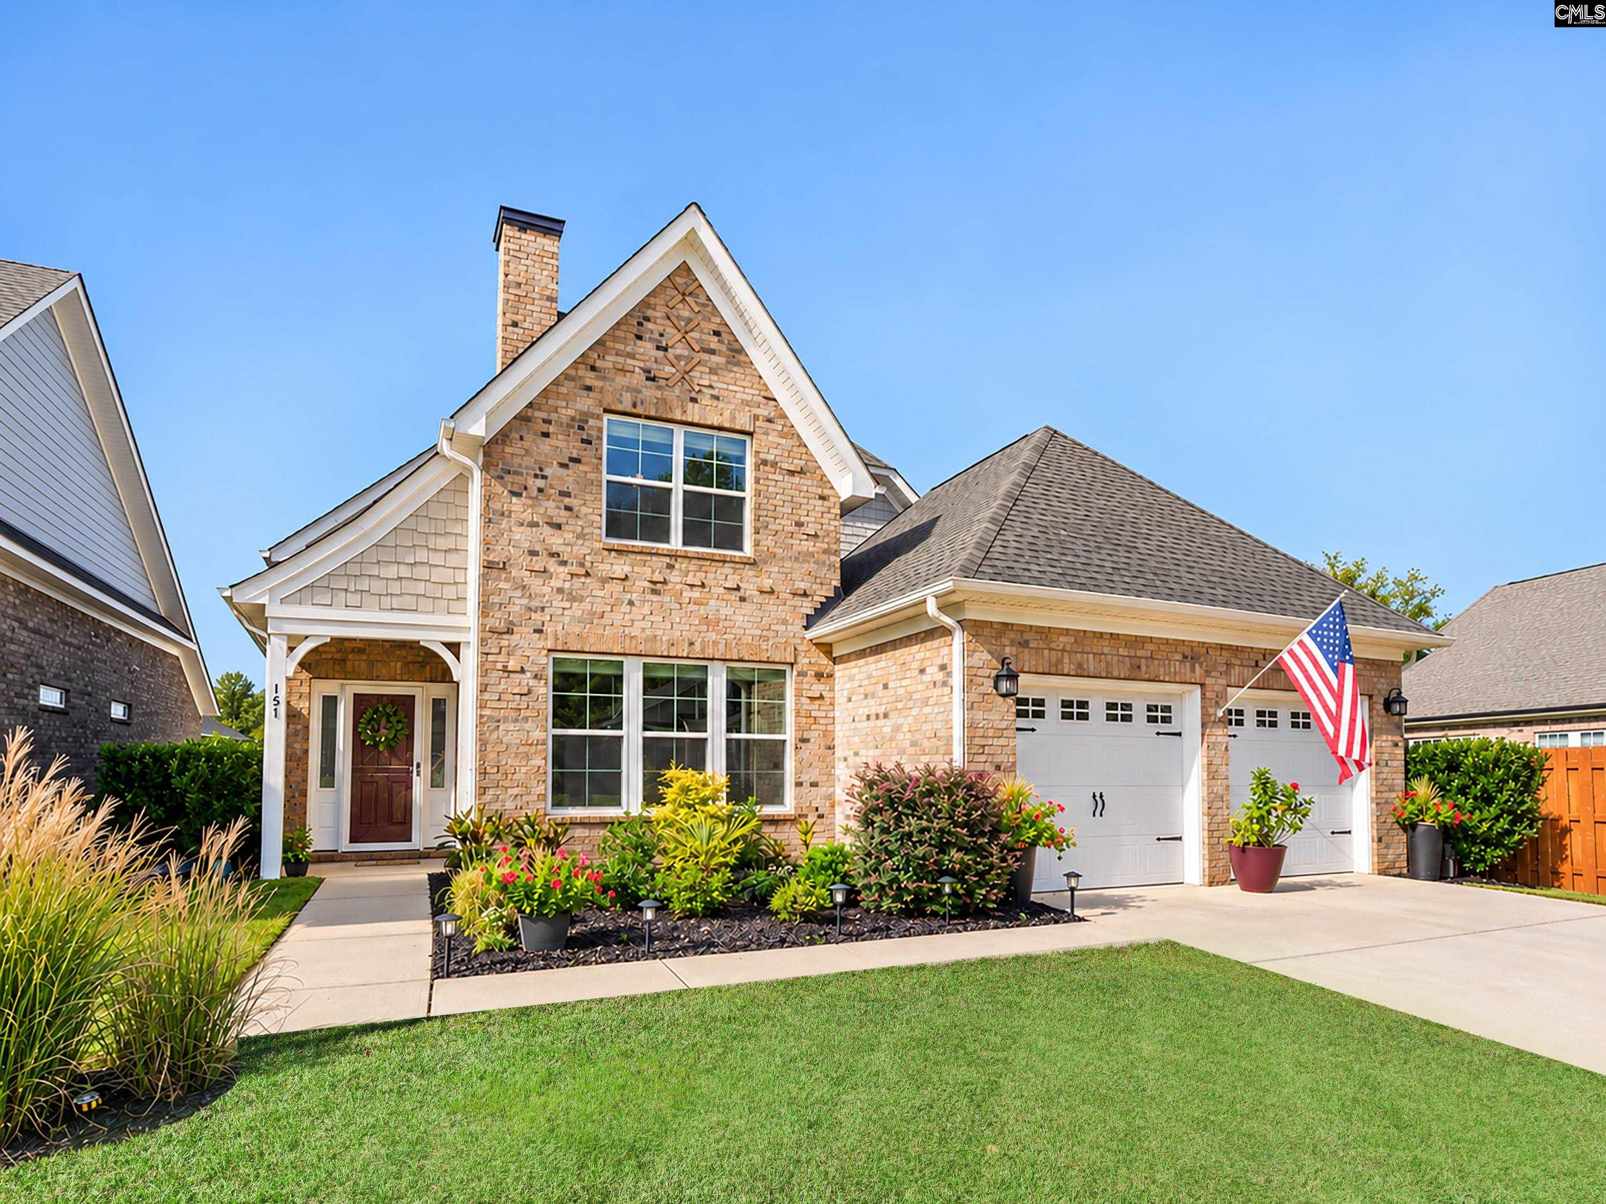
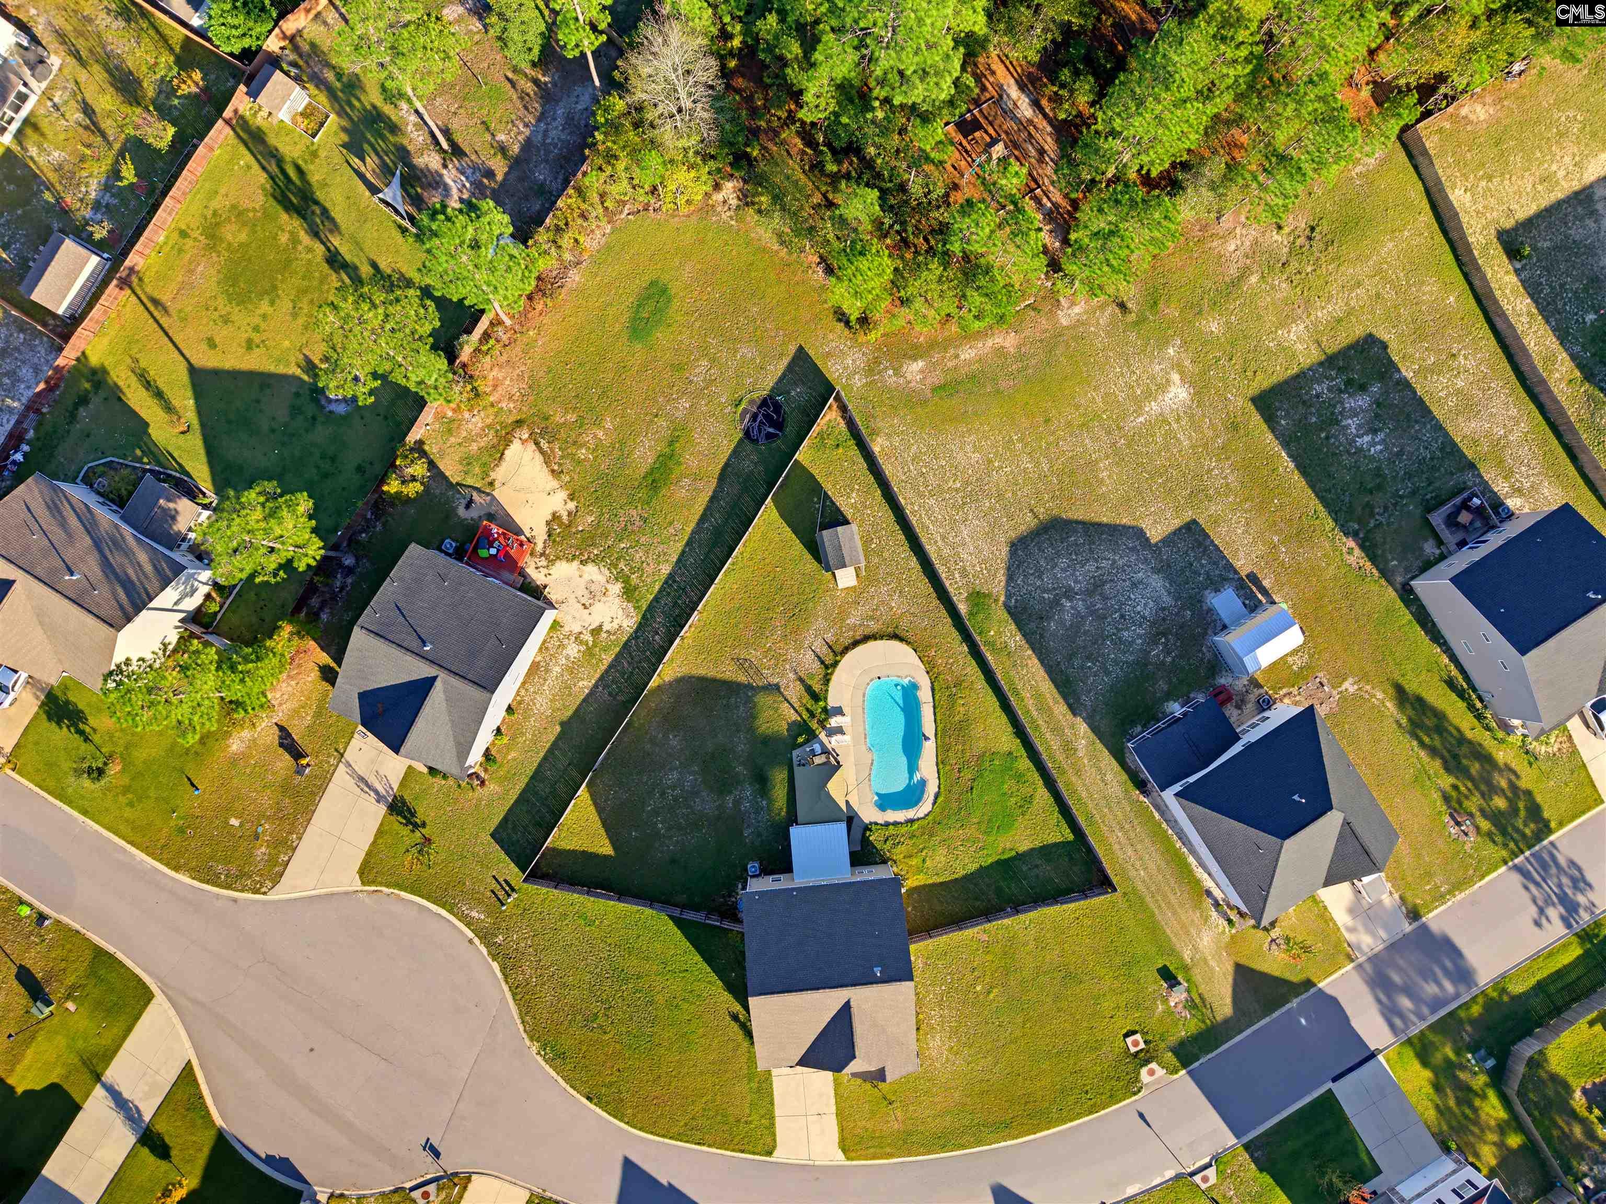
THE SELLER IS OFFERING UP TO $10,OOO TOWARD THE BUYER’S CLOSING COSTS! This freshly painted, 3,000SqFt home features 4 bedrooms and 2.5 bathrooms. A covered front porch with a swing welcomes you into a spacious foyer leading to the dining room and a separate flex space ideal for an office, playroom, or exercise area. The open-concept layout includes lots of windows for natural light, a large kitchen with a center island, new gas stove, bar seating, eat-in area, pantry, recessed lighting, and butler’s pantry. The home also has hardwood floors, abundant storage, including a downstairs closet remodeled to expand its storage capacity. The generous main floor primary suite offers two large walk-in closets, a linen closet, and a separate water closet. A main level laundry room doubles as a convenient mudroom. Upstairs has 3 additional bedrooms, a full bathroom, and an oversized bonus room with eave storage providing plenty of room to spread out. Kitchen access to the oversized screened-in porch and patio makes indoor and outdoor entertaining easy. Enjoy a large fenced backyard with an access gate on each side. The roof was replaced in 2023 and hardwired security cameras come with the home. Disclaimer: CMLS has not reviewed and, therefore, does not endorse vendors who may appear in listings.
Home facts
- MLS #
- 645435
- Property type
- Single Family
- Style
- Traditional
- Year built
- 2010
- Lot size
- 0.24 acres
- Garage
- 2 car
- Neighborhood
- THE MILL
- County
- Lexington
- Status
- Active
- HOA dues
- $660 / yearly
- Dues cover
- Clubhouse, Common Area Maintenance, Playground, Assoc Fee Includes Pool, Street Light Maintenance, Green Areas
- Heating
- Gas 2nd Lvl, Heat Pump 1st Lvl, Zoned
- Cooling
- Central
- Foundation
- Slab
- Exterior
- Stone, Vinyl
- Sewer
- Public
- Water
- Public
Schools
School zoning comes from the MLS and districts redraw their lines. Confirm with the district before you rely on it.
All 51 photos
Tap any photo to open it full screen.
We’ll tell you what yours is worth today — from the same sold figures we’d use if you were selling it, not a computer’s guess.
More homes like this in Lexington
Information is deemed reliable but is not guaranteed. Listing data provided courtesy of Consolidated MLS. Properties displayed may be listed by other brokerages. © 2026 Consolidated MLS. All rights reserved.