104 Laurel Hill Drive
Property details
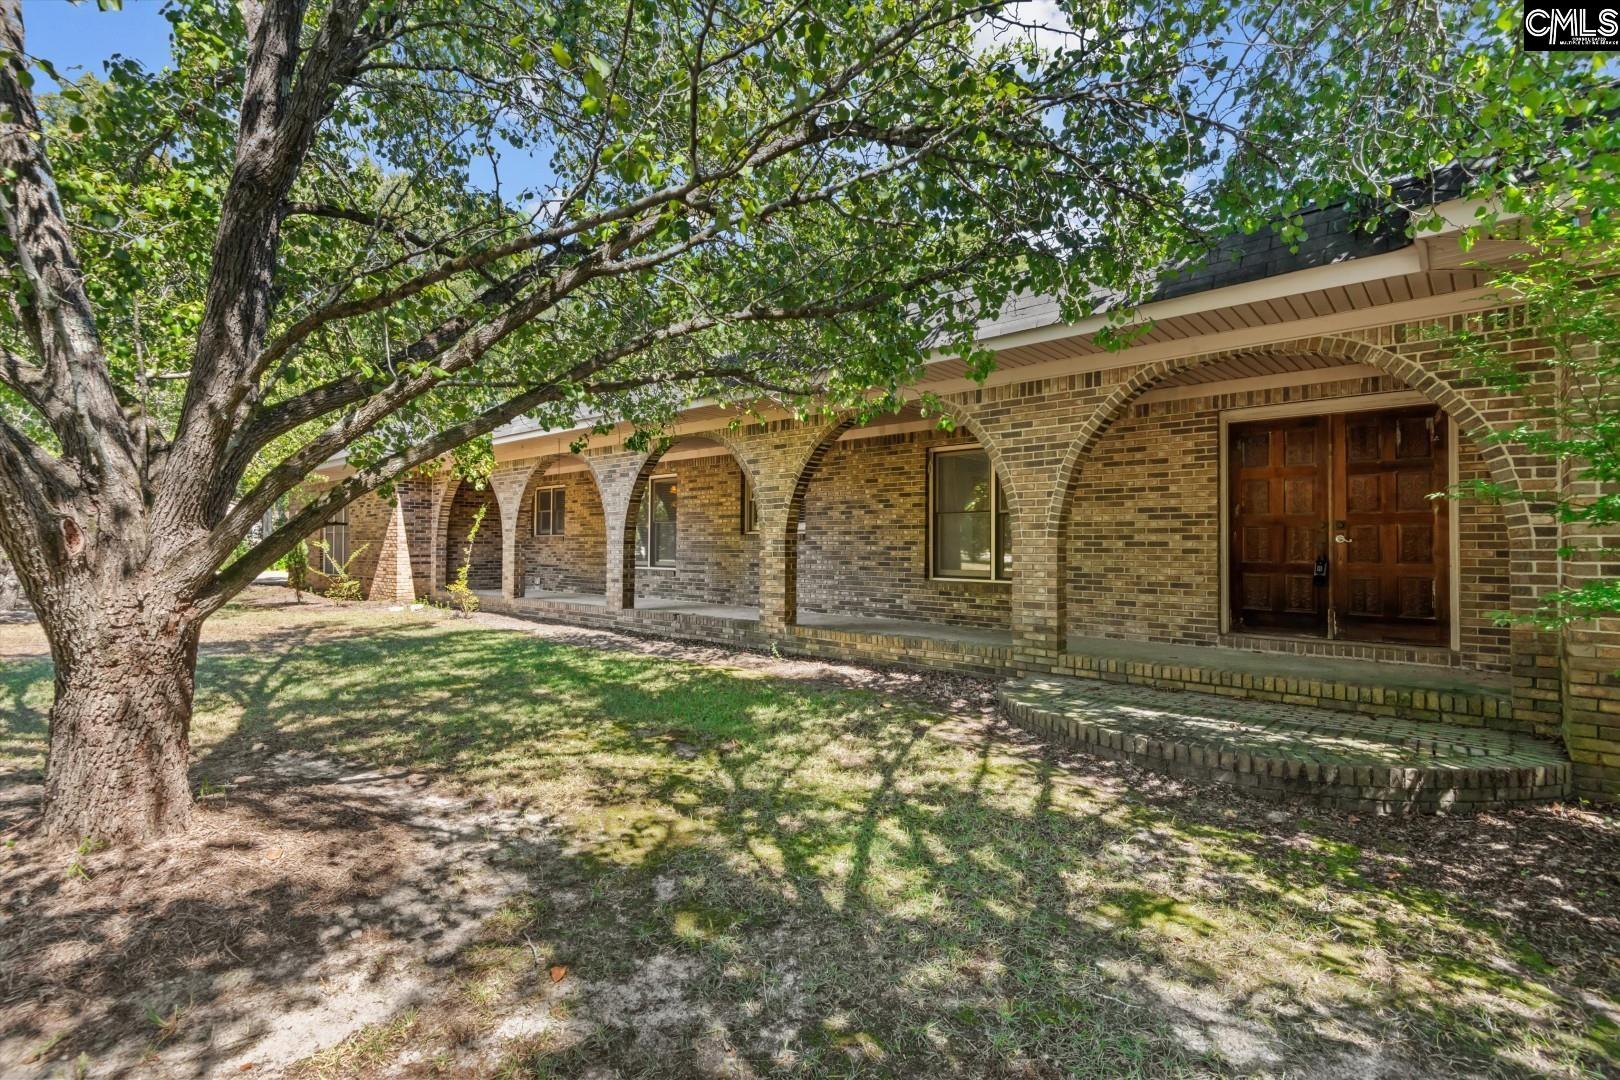
Welcome to your dream home in Laurel Hill! This custom all-brick residence is packed with exceptional features. The main level includes a formal dining room, an office, a spacious living room, a laundry room, and a luxurious primary suite. All of the carpet in the house is brand NEW, downstairs and upstairs! The kitchen is a chef’s delight, complete with granite countertops, a separate wine fridge, and a large Wolf gas stove. Adjacent to the kitchen is a bright sunroom that offers seamless indoor-outdoor living. The expansive primary suite features a walk-in closet, a soaking tub, and a separate shower. Upstairs, you'll find four additional well-sized bedrooms, one with an ensuite bathroom, all with ample closet space. Just off the sunroom, a large two-tiered deck is perfect for entertaining and overlooks a lush backyard, complete with green space, a gravel raised garden bed, and a saltwater pool- your private oasis! The oversized workshop offers space for two more cars and plenty of storage for your toys. And don't forget about the hidden doghouse tucked beneath the deck! Located just minutes from the newly redeveloped Solina golf course and less than 20 minutes from downtown, this is a piece of paradise you won't want to miss. Disclaimer: CMLS has not reviewed and, therefore, does not endorse vendors who may appear in listings.
Home facts
- MLS #
- 645221
- Property type
- Single Family
- Style
- Traditional
- Year built
- 2004
- Lot size
- 0.71 acres
- Garage
- 4 car
- Pool
- Yes
- County
- Lexington
- Status
- Active
- Heating
- Central
- Cooling
- Central
- Foundation
- Crawl Space
- Exterior
- Brick-All Sides-AbvFound
- Sewer
- Public
- Water
- Public
Schools
School zoning comes from the MLS and districts redraw their lines. Confirm with the district before you rely on it.
All 55 photos
Tap any photo to open it full screen.
We’ll tell you what yours is worth today — from the same sold figures we’d use if you were selling it, not a computer’s guess.
More homes like this in West Columbia


Information is deemed reliable but is not guaranteed. Listing data provided courtesy of Consolidated MLS. Properties displayed may be listed by other brokerages. © 2026 Consolidated MLS. All rights reserved.