921 Fire Island Road
Property details
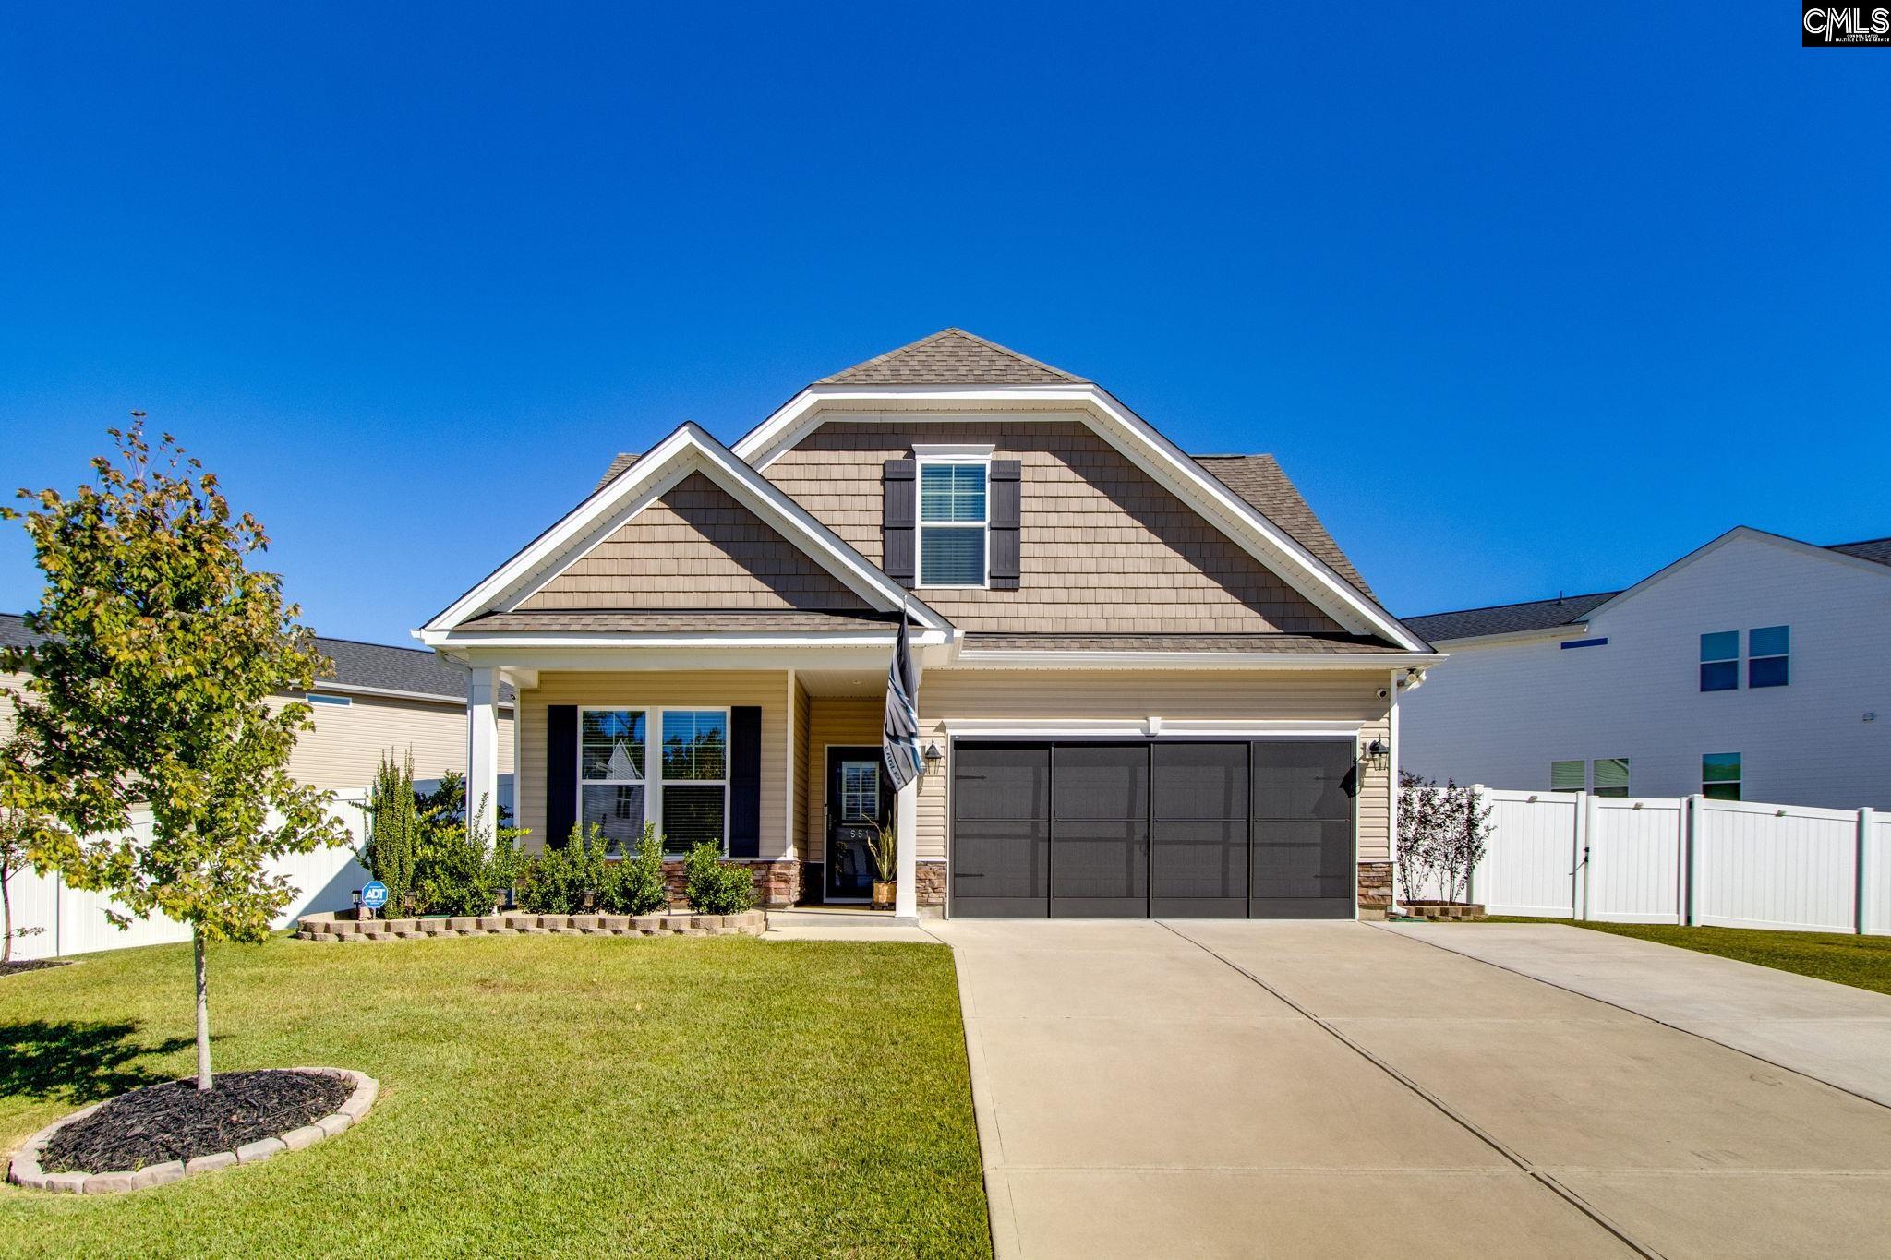
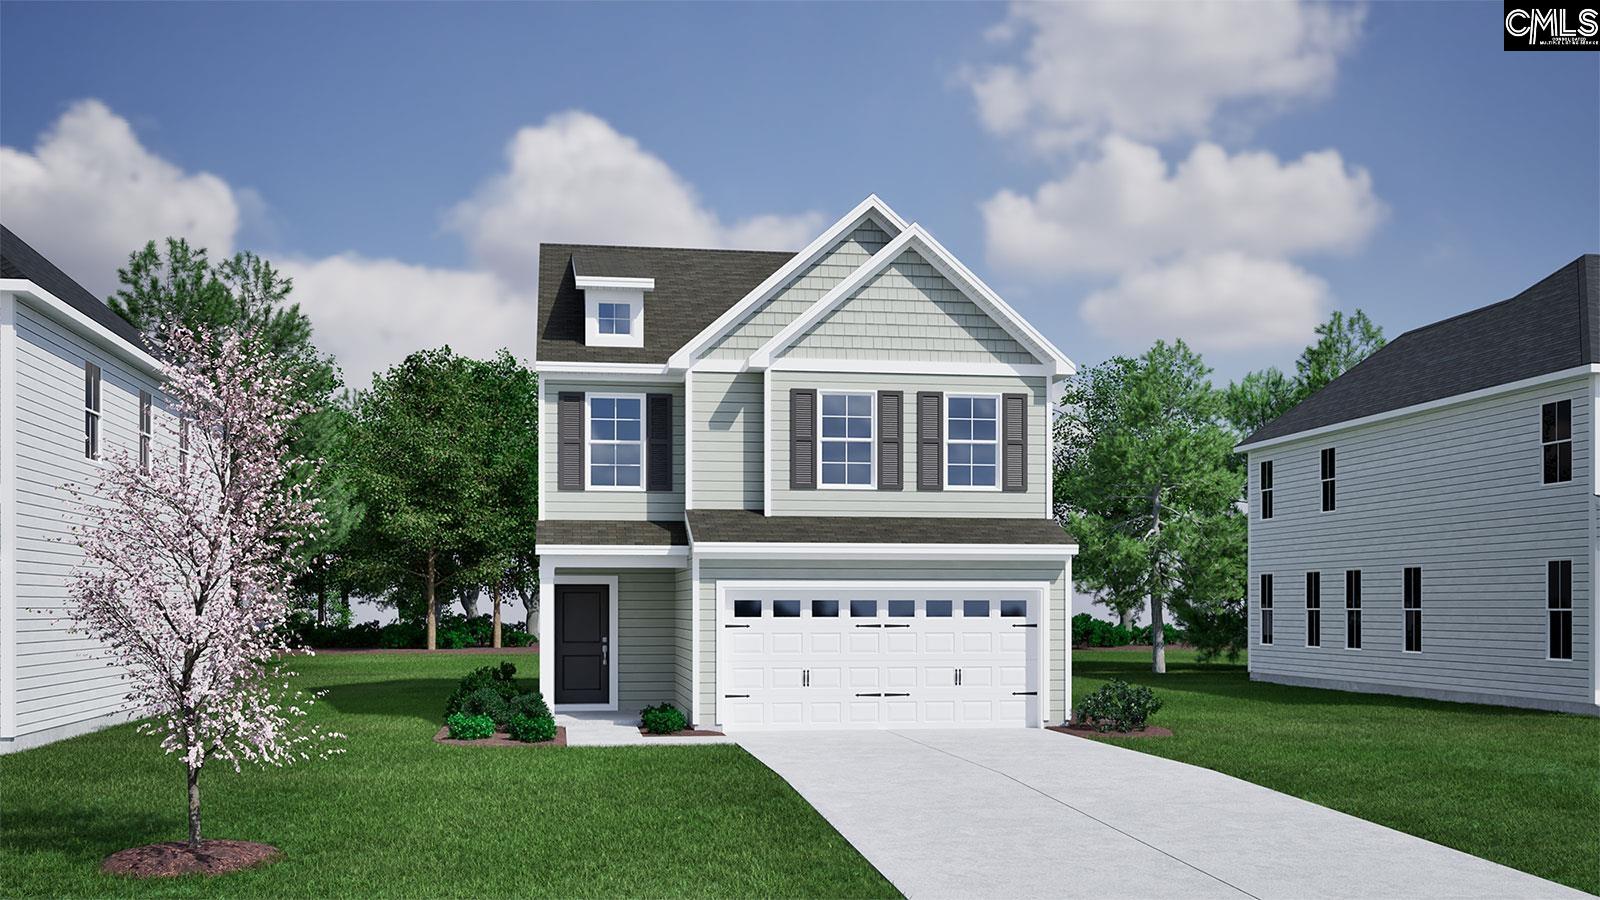
Take a look at the Cade at Blythewood Farms, an inviting neighborhood with scenic amenities and convenient access to dining and entertainment. This Cade spreads 2,046 square feet across two floors, with four bedrooms, two full baths, a powder room, and a two-car garage. Vinyl plank flooring carries through the main level, where the kitchen features a large island, granite countertops, and a stainless-steel appliance suite including a gas range. Pendant lighting over the kitchen keeps the prep area well-lit when dinner and homework both happen at once. The kitchen, dining, and living areas connect in one open run, so conversation travels easily from one end to the other. A patio off the back adds outdoor space that works just as well for a relaxed weeknight as it does for a weekend gathering. The main-level primary suite sits at one end of the floor, removed from the activity, while three more bedrooms upstairs share a full bath and keep their own quiet. (Virtual tour and/or listing photos include stock photography. Colors and options might vary.) Disclaimer: CMLS has not reviewed and, therefore, does not endorse vendors who may appear in listings.
Home facts
- MLS #
- 641949
- Property type
- Single Family
- Style
- Traditional
- Year built
- 2026
- Lot size
- 0.11 acres
- Garage
- 2 car
- Neighborhood
- Blythewood Farms
- County
- Richland
- Status
- PENDING
- HOA dues
- $600 / yearly
- Heating
- Gas 1st Lvl, Gas 2nd Lvl, Split System
- Cooling
- Central, Split System
- Foundation
- Slab
- Exterior
- Vinyl
- Sewer
- Public
- Water
- Public
Schools
School zoning comes from the MLS and districts redraw their lines. Confirm with the district before you rely on it.
All 38 photos
Tap any photo to open it full screen.
We’ll tell you what yours is worth today — from the same sold figures we’d use if you were selling it, not a computer’s guess.
More homes like this in Blythewood
Information is deemed reliable but is not guaranteed. Listing data provided courtesy of Consolidated MLS. Properties displayed may be listed by other brokerages. © 2026 Consolidated MLS. All rights reserved.