605 Basalt Court
Property details
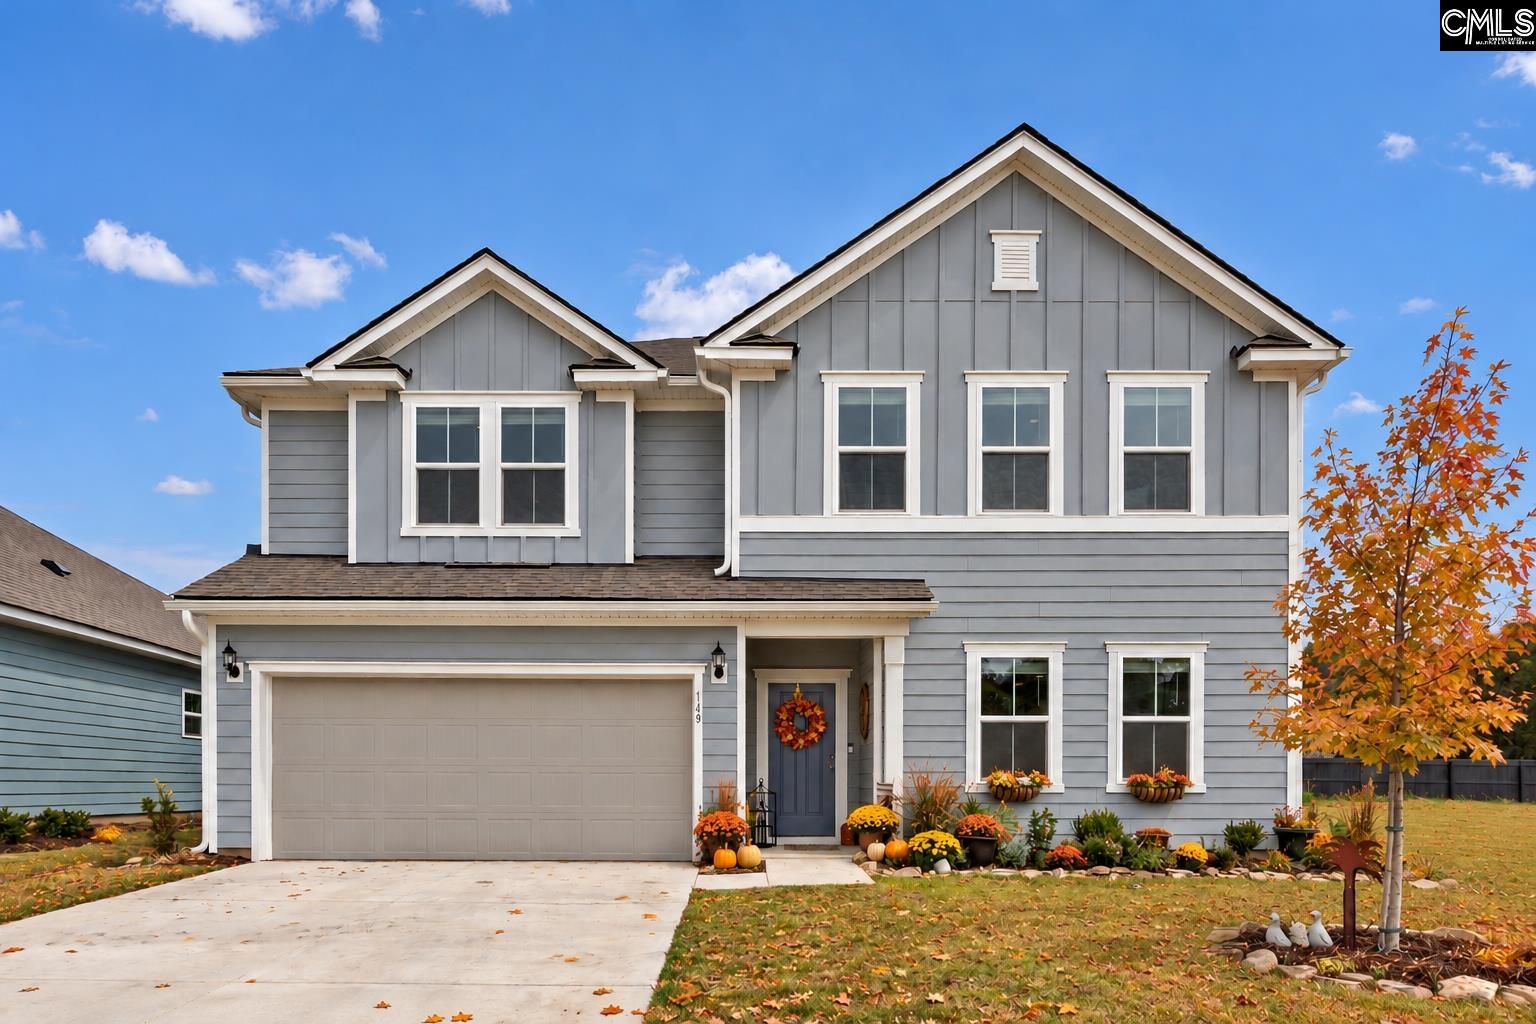
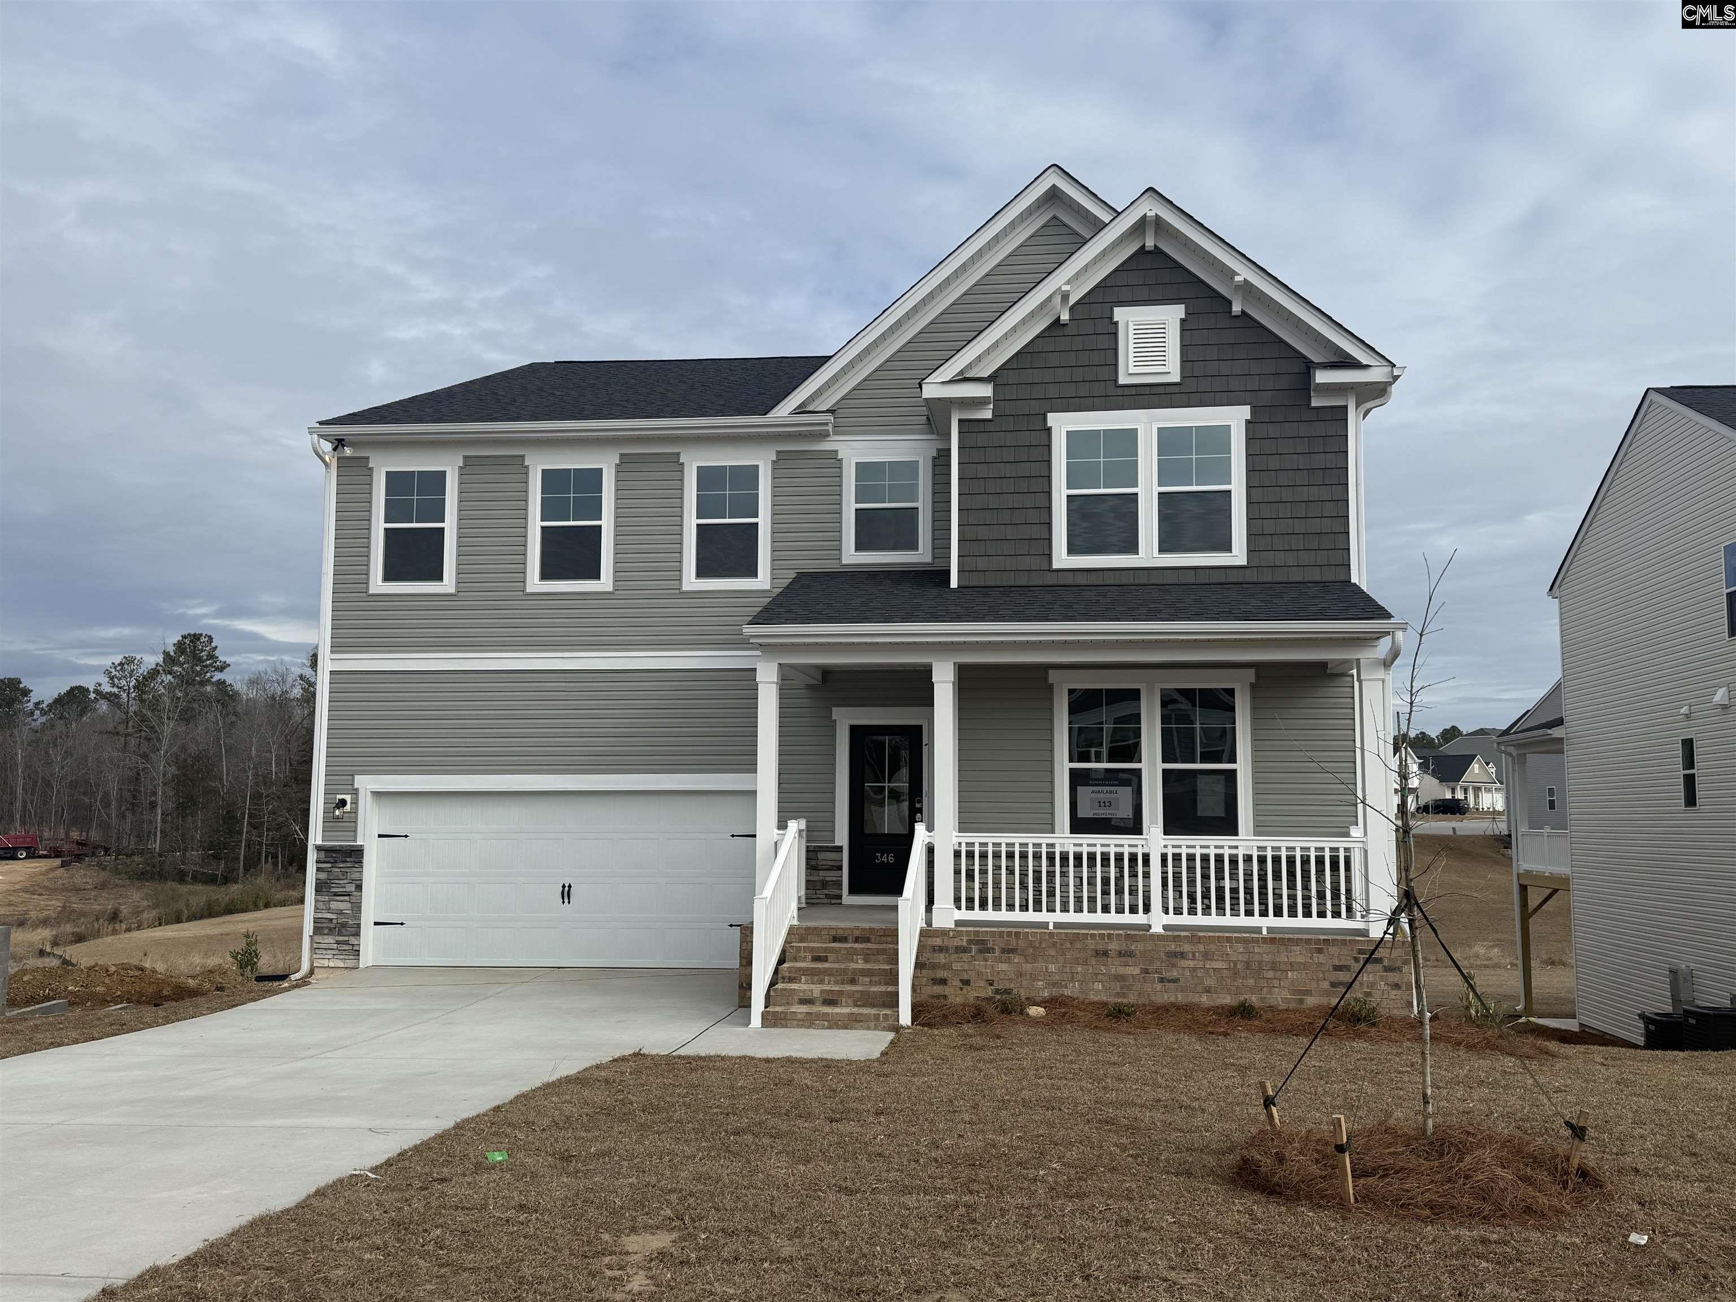
Finished Basement Home in Chapin with a Private Backyard Enjoy effortless main-level living in The Easton, complete with a fully finished walk-out basement for added flexibility. The main floor features three bedrooms, including a private primary suite with a dual-sink vanity, spacious bath, and walk-in closet. The open-concept kitchen, dining, and family room create a bright, connected living space. The kitchen offers abundant cabinetry, generous counter space, and a large island with seating. A convenient pocket office sits just off the kitchen. The dining area opens to a covered deck with an additional grilling deck—perfect for entertaining or relaxing outdoors. The finished basement expands your possibilities with a fourth bedroom, full bath, media room, recreation room with wet bar, and ample unfinished storage. Whether you prefer single-level simplicity or room to spread out, The Easton adapts to your lifestyle. Photos are stock and do not reflect the basement addition. Contact the Neighborhood Sales Manager for details and construction updates. Disclaimer: CMLS has not reviewed and, therefore, does not endorse vendors who may appear in listings.
Home facts
- MLS #
- 631401
- Property type
- Single Family
- Style
- Craftsman
- Year built
- 2026
- Lot size
- 0.18 acres
- Garage
- 2 car
- Basement
- Yes Basement
- Neighborhood
- CHAPIN PLACE
- County
- Lexington
- Status
- Active
- HOA dues
- $435 / yearly
- Heating
- Gas 1st Lvl, Heat Pump 2nd Lvl
- Cooling
- Central
- Foundation
- Slab
- Exterior
- Stone, Vinyl
- Sewer
- Public
- Water
- Public
Schools
School zoning comes from the MLS and districts redraw their lines. Confirm with the district before you rely on it.
All 46 photos
Tap any photo to open it full screen.
We’ll tell you what yours is worth today — from the same sold figures we’d use if you were selling it, not a computer’s guess.
More homes like this in Chapin


Information is deemed reliable but is not guaranteed. Listing data provided courtesy of Consolidated MLS. Properties displayed may be listed by other brokerages. © 2026 Consolidated MLS. All rights reserved.