467 Swift Current Loop
Property details
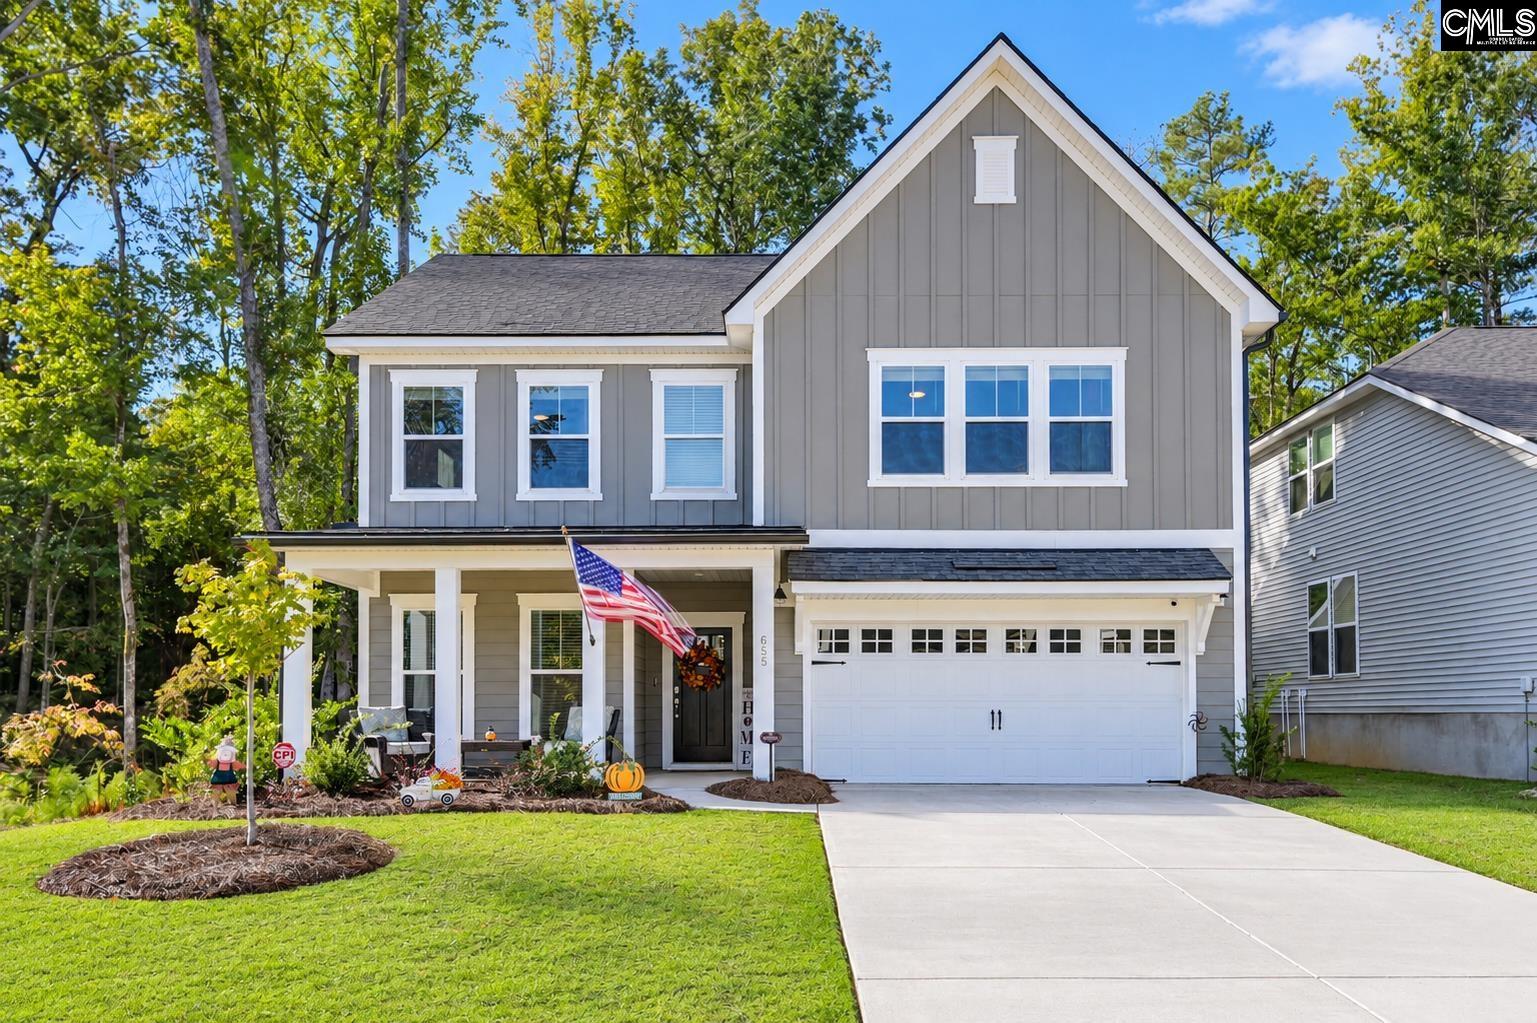
Very spacious Shiloh floor plan formal living room open to formal Dining Room and open concept living in the Kitchen, breakfast area and Family room. Beautiful hard surface flooring throughout the foyer, formal dining room, kitchen and breakfast area. Kitchen boasts with white cabinets, granite countertops and stainless steel gas range. Walk-in pantry, butler's pantry and huge island. Guest bedroom is located on the main floor for easy access. The owner's suite WOWs with plenty of space for all your furniture needs, large walk-in closet, vaulted ceiling, tile shower, plus a separate bath to soak you day away. The huge laundry room conveniently located on the 2nd floor. The loft upstairs offers the perfect media/playroom. Disclaimer: CMLS has not reviewed and, therefore, does not endorse vendors who may appear in listings.
Home facts
- MLS #
- 638380
- Property type
- Single Family
- Style
- Traditional
- Year built
- 2024
- Lot size
- 0.016 acres
- Garage
- 2 car
- Neighborhood
- The Falls
- County
- Richland
- Status
- Active
- Heating
- Central
- Cooling
- Central
- Foundation
- Slab
- Exterior
- Vinyl
- Sewer
- Public
- Water
- Public
Schools
School zoning comes from the MLS and districts redraw their lines. Confirm with the district before you rely on it.
All 13 photos
Tap any photo to open it full screen.
We’ll tell you what yours is worth today — from the same sold figures we’d use if you were selling it, not a computer’s guess.
More homes like this in Blythewood

Information is deemed reliable but is not guaranteed. Listing data provided courtesy of Consolidated MLS. Properties displayed may be listed by other brokerages. © 2026 Consolidated MLS. All rights reserved.