409 Spradley Way
Property details
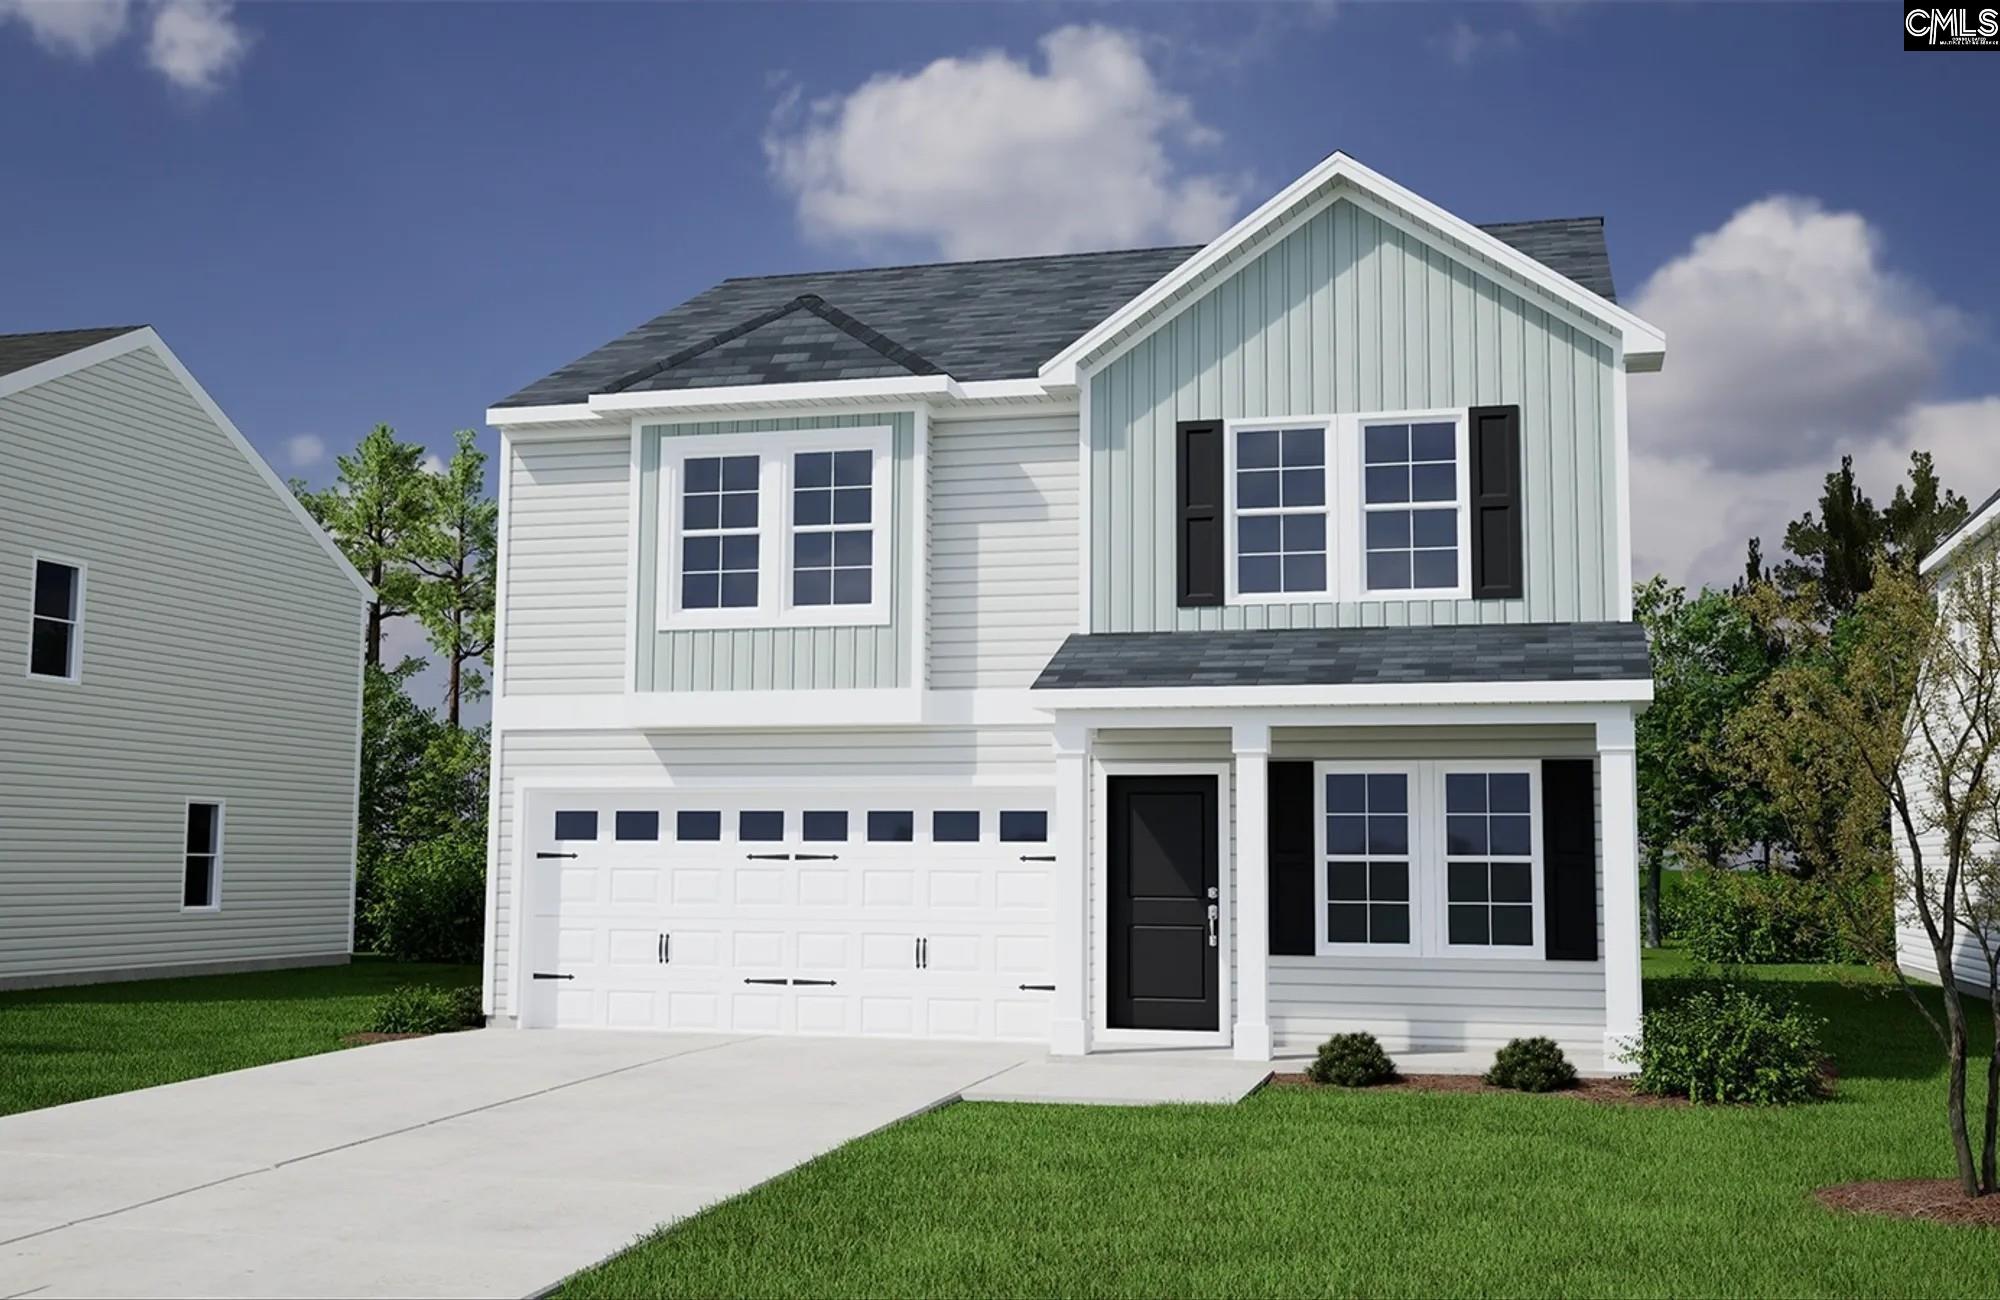
*UNDER CONSTRUCTION* The Lancaster is a thoughtfully designed two-story home featuring four bedrooms and two-and-one-half bathrooms. The entrance from the attached two-car garage leads into the kitchen and eat-in area, which seamlessly connect to the great room, creating an open layout ideal for everyday living and entertaining. The kitchen includes upgraded cabinetry, granite countertops, stainless steel appliances, and a spacious pantry. Near the front entry, a dedicated office provides the perfect space for working from home, studying, or pursuing hobbies. Upstairs, the private primary suite offers dual vanities, a large walk-in closet, and an upgraded tiled shower. The laundry room is conveniently located just outside the primary bedroom, close to the three secondary bedrooms and the shared full bathroom. Additional features include smart home technology, full-yard irrigation, boxed stairs with finished wood treads, cabinets over the washer and dryer, and a covered rear porch perfect for enjoying the outdoors. This beautiful Lancaster in Creekside Ridge offers the perfect combination of functionality, comfort, and modern style. Disclaimer: CMLS has not reviewed and, therefore, does not endorse vendors who may appear in listings. Disclaimer: CMLS has not reviewed and, therefore, does not endorse vendors who may appear in listings.
Home facts
- MLS #
- 645177
- Property type
- Single Family
- Style
- Traditional
- Year built
- 2026
- Lot size
- 0.14 acres
- Garage
- 2 car
- Neighborhood
- CREEKSIDE RIDGE
- County
- Lexington
- Status
- Active
- HOA dues
- $810 / yearly
- Heating
- Gas 1st Lvl, Heat Pump 2nd Lvl
- Cooling
- Heat Pump 1st Lvl, Heat Pump 2nd Lvl
- Foundation
- Slab
- Exterior
- Vinyl
- Sewer
- Public
- Water
- Public
Schools
School zoning comes from the MLS and districts redraw their lines. Confirm with the district before you rely on it.
All 10 photos
Tap any photo to open it full screen.
We’ll tell you what yours is worth today — from the same sold figures we’d use if you were selling it, not a computer’s guess.
More homes like this in Leesville

Information is deemed reliable but is not guaranteed. Listing data provided courtesy of Consolidated MLS. Properties displayed may be listed by other brokerages. © 2026 Consolidated MLS. All rights reserved.