405 Spradley Way
Property details
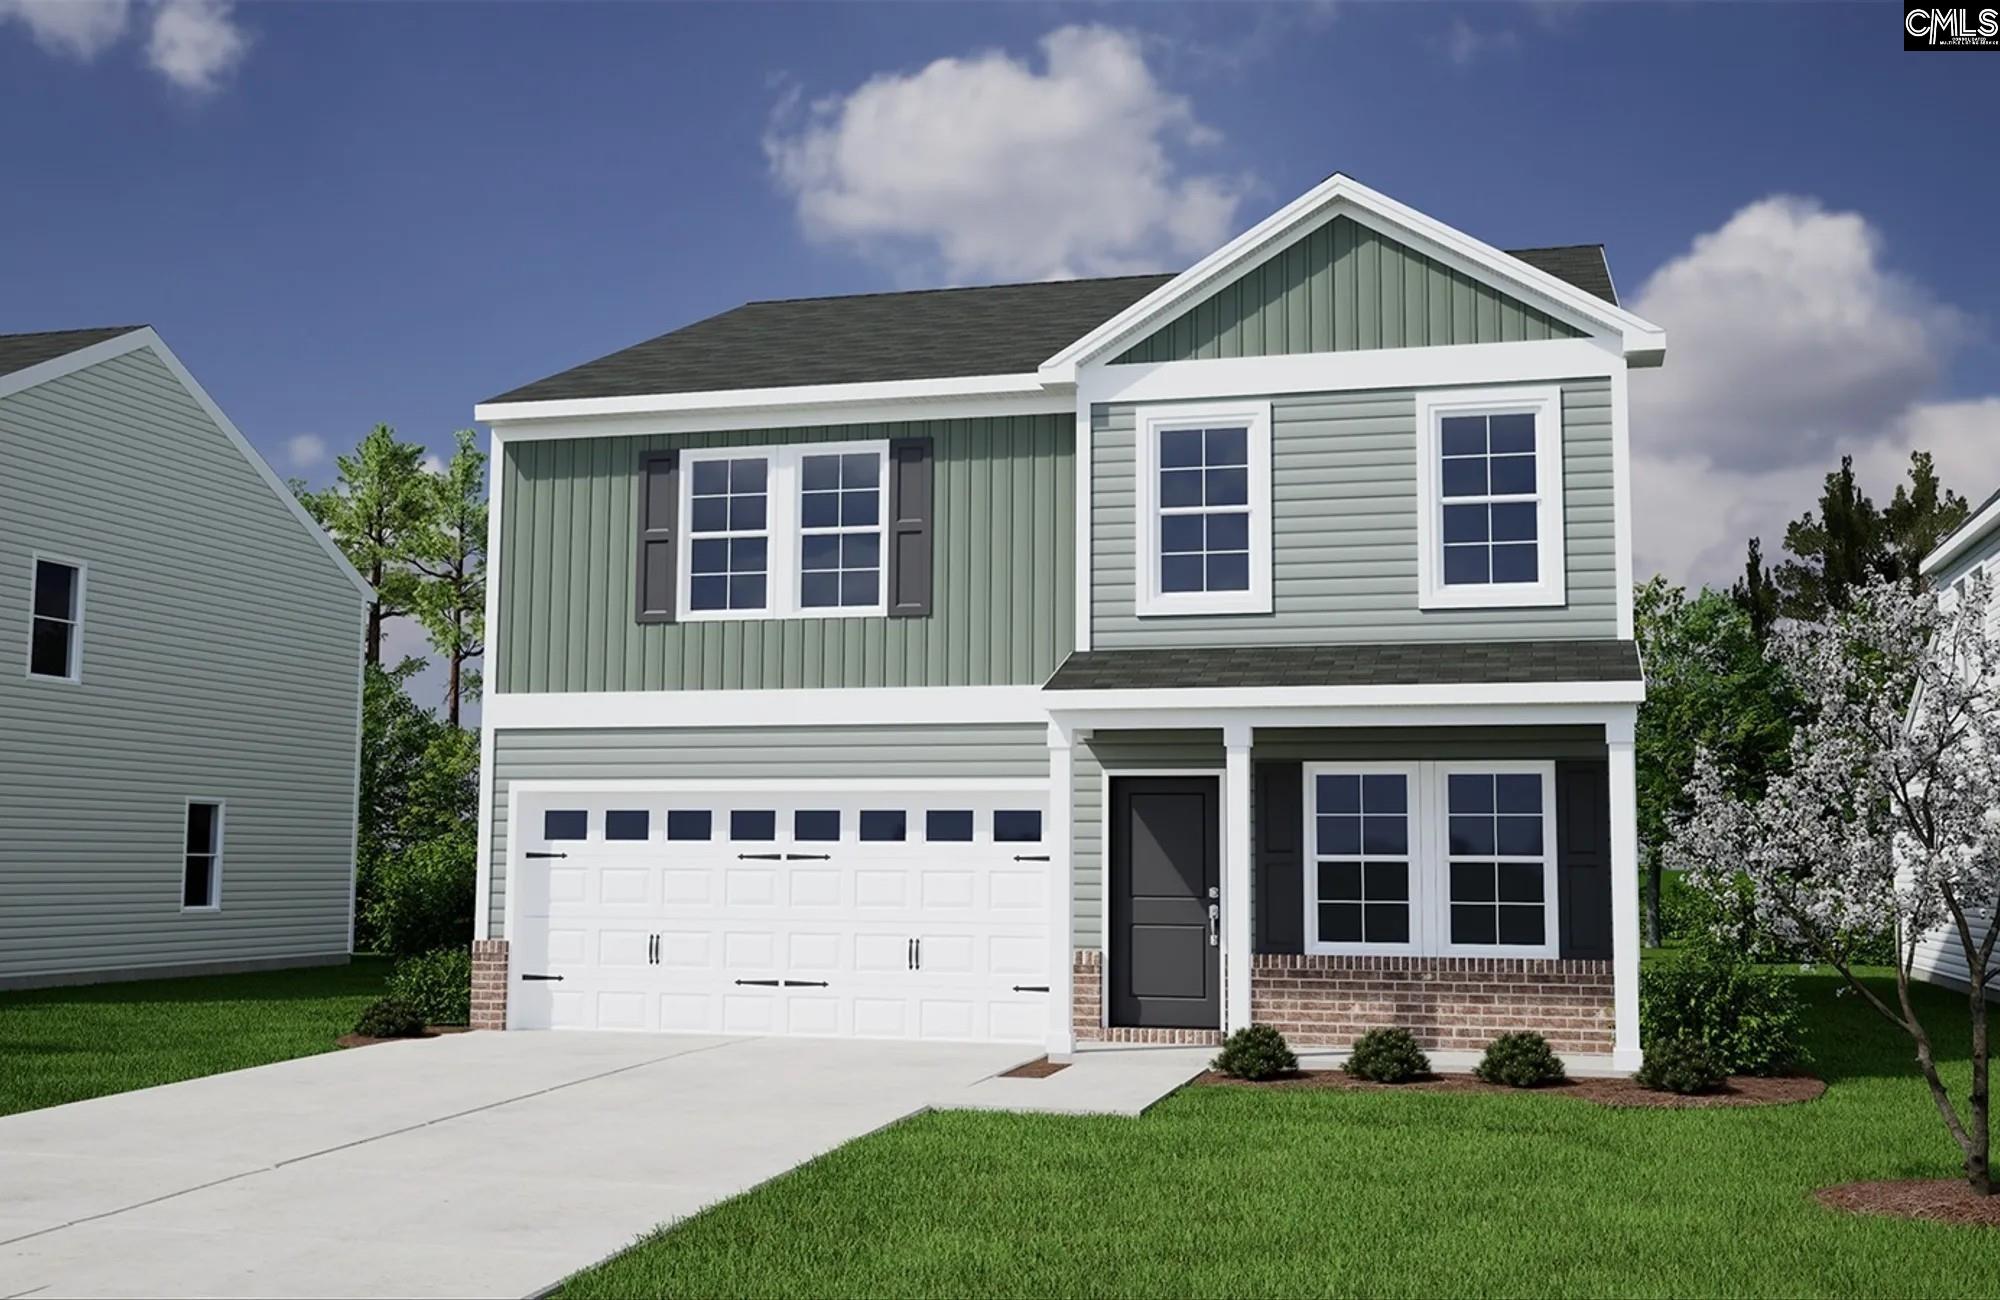
*UNDER CONSTRUCTION* With six bedrooms, three-and-one-half bathrooms, the Rutherford offers a functional two-story layout designed to accommodate a variety of living needs. The first floor features an eat-in area that flows into the kitchen and family room, creating an open-concept main living space. The kitchen includes a second pantry and overlooks the great room, which features a fireplace and access to the covered rear porch. The primary suite is located on the main level and includes dual vanities, a walk-in closet, a five-foot tiled shower, and convenient access to the nearby laundry room. Upstairs, four secondary bedrooms are located near two full bathrooms, while the bonus room with a closet provides additional flexible living space that may be used as a sixth bedroom, home office, media room, or hobby room. Additional features include smart home technology, full-yard irrigation, boxed stairs with finished wood treads, cabinets over the washer and dryer, a covered rear porch, a fireplace in the great room, and a vaulted ceiling in the primary bedroom. Disclaimer: CMLS has not reviewed and, therefore, does not endorse vendors who may appear in listings. Disclaimer: CMLS has not reviewed and, therefore, does not endorse vendors who may appear in listings.
Home facts
- MLS #
- 645179
- Property type
- Single Family
- Style
- Traditional
- Year built
- 2026
- Lot size
- 0.16 acres
- Garage
- 2 car
- Neighborhood
- CREEKSIDE RIDGE
- County
- Lexington
- Status
- Active
- HOA dues
- $810 / yearly
- Heating
- Gas 1st Lvl, Heat Pump 2nd Lvl
- Cooling
- Heat Pump 1st Lvl, Heat Pump 2nd Lvl
- Foundation
- Slab
- Exterior
- Vinyl
- Sewer
- Public
- Water
- Public
Schools
School zoning comes from the MLS and districts redraw their lines. Confirm with the district before you rely on it.
We’ll tell you what yours is worth today — from the same sold figures we’d use if you were selling it, not a computer’s guess.
More homes like this in Leesville
Information is deemed reliable but is not guaranteed. Listing data provided courtesy of Consolidated MLS. Properties displayed may be listed by other brokerages. © 2026 Consolidated MLS. All rights reserved.