258 Timbermill Drive
Property details
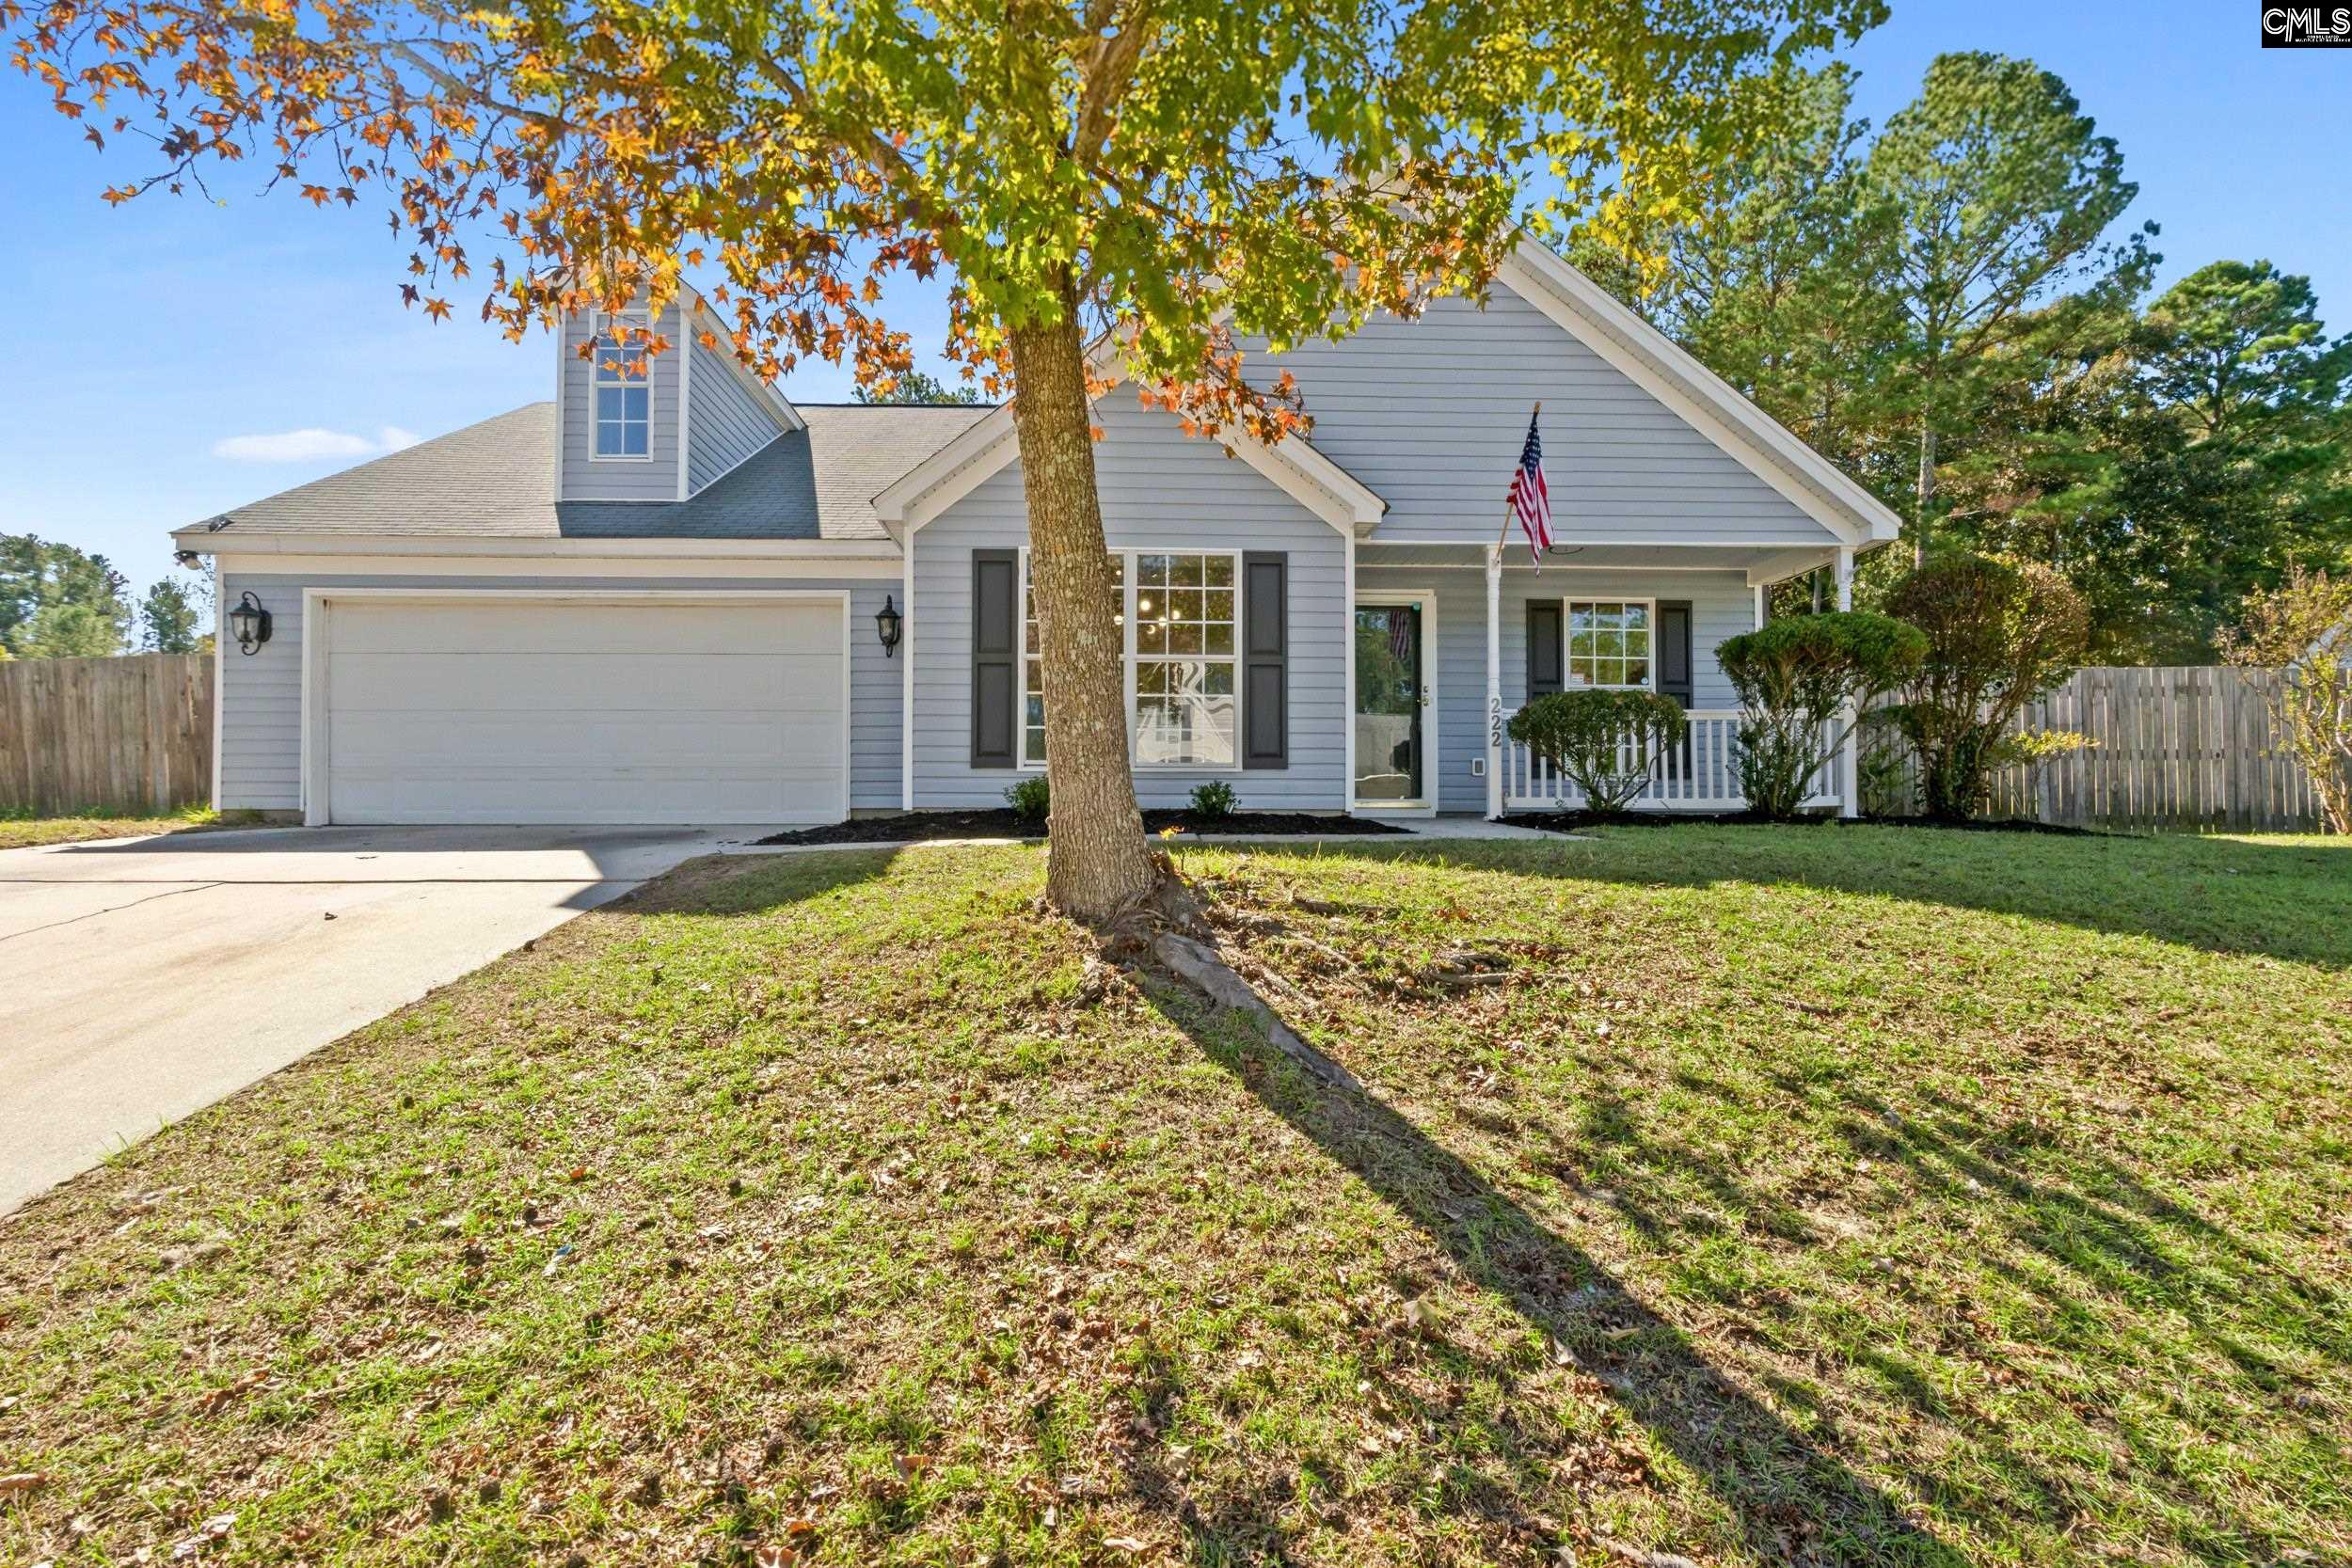
Welcome home to 258 Timbermill Drive. Here, the front porch welcomes you into the bright, open floor plan with 9-foot ceilings and laminate flooring flowing throughout, creating an inviting space with no carpet to worry about. The kitchen is designed for everyday ease, with convenient pull-out shelves in the cabinets that make reaching everything a breeze, while pocket doors add thoughtful functionality to the laundry room and primary bedroom closet. Outside, the corner lot offers a fenced backyard where you can relax, entertain, or simply enjoy a little time outdoors. Take a stroll along the neighborhood sidewalks, cool off in the community pool, or let the kids enjoy the playground, all just steps from home. Lovingly cared for by its single owner and never home to pets, this home has been thoughtfully maintained and is ready for you to settle in and enjoy. With a brand new roof and water heater, both installed in 2026, you can move in with confidence and start making it your own. Disclaimer: CMLS has not reviewed and, therefore, does not endorse vendors who may appear in listings.
Home facts
- MLS #
- 641408
- Property type
- Single Family
- Style
- Traditional
- Year built
- 2003
- Lot size
- 0.21 acres
- Garage
- 2 car
- Neighborhood
- TIMBERLAND PLACE
- County
- Lexington
- Status
- Contingent On Closing
- HOA dues
- $212.5 / 6 months
- Dues cover
- Common Area Maintenance, Playground, Assoc Fee Includes Pool, Sidewalk Maintenance
- Heating
- Central, Gas 1st Lvl
- Cooling
- Central
- Foundation
- Slab
- Exterior
- Brick-Partial-AbvFound, Vinyl
- Sewer
- Public
- Water
- Public
Schools
School zoning comes from the MLS and districts redraw their lines. Confirm with the district before you rely on it.
All 33 photos
Tap any photo to open it full screen.
We’ll tell you what yours is worth today — from the same sold figures we’d use if you were selling it, not a computer’s guess.
More homes like this in Lexington


Information is deemed reliable but is not guaranteed. Listing data provided courtesy of Consolidated MLS. Properties displayed may be listed by other brokerages. © 2026 Consolidated MLS. All rights reserved.