212 Kingsley Drive
Property details
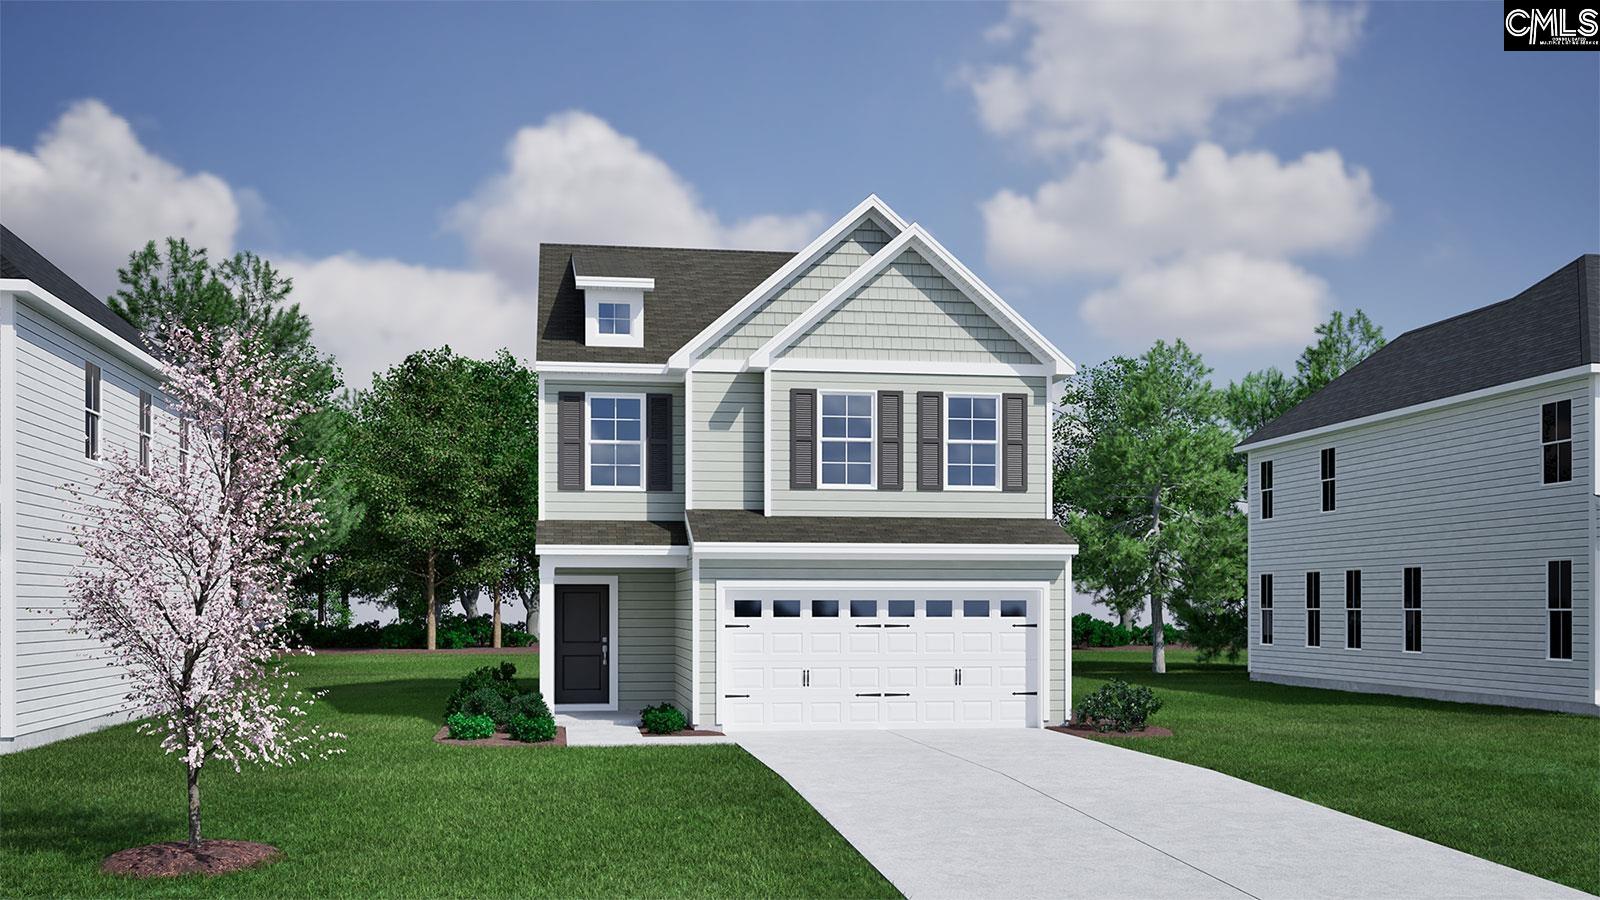
Welcome to the Brunswick, a spacious single-story home designed for both style and convenience! Enjoy your covered back patio that overlooks protected trees behind you back property line. Step inside to find a high vaulted ceilings with an open concept floorplan, dinette area off the entry that flows seamlessly into the kitchen and family room with soaring vaulted ceilings. The family room extends to a covered rear porch, perfect for indoor-outdoor living. This three-bedroom home includes a primary suite with vaulted ceilings, 5' Shower, vanity with sitting area, and a generous walk-in closet. Two secondary bedrooms share a well-appointed hall bath with linen closet and a private door separating the vanity area from the shower and toilet—ideal for busy mornings. A roomy mud room with laundry space sits just off the two-car garage for everyday ease. Kitchen with upgraded appliance package, cabinets with soft close doors and a countertop high sit at bar. With thoughtful details throughout, the Brunswick combines comfort, function, and style in one smart design. Disclaimer: CMLS has not reviewed and, therefore, does not endorse vendors who may appear in listings.
Home facts
- MLS #
- 635967
- Property type
- Single Family
- Style
- Ranch
- Year built
- 2026
- Lot size
- 0.12 acres
- Garage
- 2 car
- Neighborhood
- KINGSLEY AT KILLIAN'S CROSSING
- County
- Richland
- Status
- PENDING
- HOA dues
- $573.54 / yearly
- Dues cover
- Common Area Maintenance, Playground, Assoc Fee Includes Pool
- Heating
- Gas 1st Lvl
- Cooling
- Central
- Foundation
- Slab
- Exterior
- Vinyl
- Sewer
- Public
- Water
- Public
Schools
School zoning comes from the MLS and districts redraw their lines. Confirm with the district before you rely on it.
All 33 photos
Tap any photo to open it full screen.
We’ll tell you what yours is worth today — from the same sold figures we’d use if you were selling it, not a computer’s guess.
More homes like this in Blythewood
Information is deemed reliable but is not guaranteed. Listing data provided courtesy of Consolidated MLS. Properties displayed may be listed by other brokerages. © 2026 Consolidated MLS. All rights reserved.