200 Sunny Hill Drive
Property details
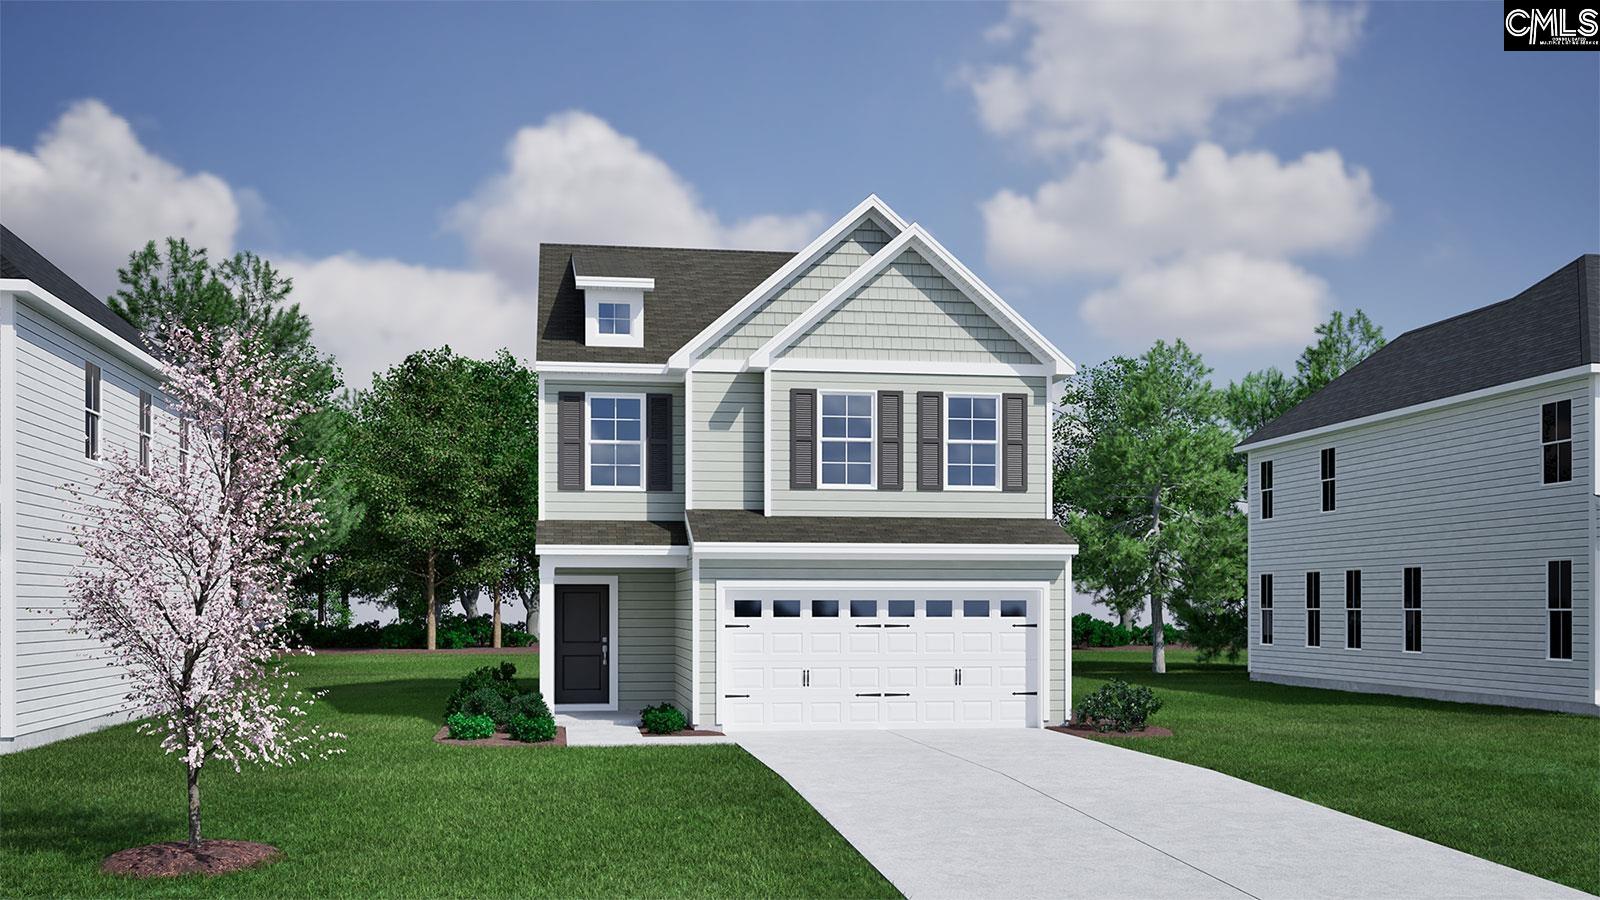
Enjoy a spare bedroom on main level with ensuite private full bathroom. Master bedroom & guest bedrooms on second floor just off loft area. Tiled laundry room on 2nd floor next to master bedroom. Master bedroom is uniquely large in this plan. Master bathroom has tiled flooring, white shaker cabinets, quartz countertops. Ceiling fans in master bedroom & great room. Kitchen incl. Whirlpool stainless steel fridge, dishwasher, disposal, built in microwave & gas cooking stove. White shaker cabinets, quartz countertops, tiled backsplash & undermount sink with pull out faucet in kitchen. Recessed can lighting in kitchen. Tons of countertop space with overhang for additional seating. Woodgrain laminate flooring in entry, powder bath, hall, eat in area, kitchen & great room. Nine-foot ceilings on first floor. Garage area is fully painted with garage door opener. Architectural shingles with full gutters. Driveway is double wide that can fit up to 4 cars. Back yard has 100 sq ft patio along with 8-foot-long white vinyl partitions & fully sodded back yard too. Carriage light above garage door & covered entrance way outside front door. Blinds on all heated windows. HOME UNDER CONSTRUCTION Early October completion - Disclaimer: CMLS has not reviewed and, therefore, does not endorse vendors who may appear in listings.
Home facts
- MLS #
- 639422
- Property type
- Townhouse
- Style
- Craftsman
- Year built
- 2025
- Lot size
- 0.12 acres
- Garage
- 1 car
- Neighborhood
- The Falls
- County
- Richland
- Status
- Active
- HOA dues
- $123 / monthly
- Dues cover
- Back Yard Maintenance, Front Yard Maintenance, Assoc Fee Includes Pool, Sidewalk Maintenance, Pest Control
- Heating
- Gas 1st Lvl, Gas 2nd Lvl
- Cooling
- Heat Pump 1st Lvl, Heat Pump 2nd Lvl
- Foundation
- Slab
- Exterior
- Vinyl
- Sewer
- Public
- Water
- Public
Schools
School zoning comes from the MLS and districts redraw their lines. Confirm with the district before you rely on it.
All 49 photos
Tap any photo to open it full screen.
We’ll tell you what yours is worth today — from the same sold figures we’d use if you were selling it, not a computer’s guess.
More homes like this in Blythewood
Information is deemed reliable but is not guaranteed. Listing data provided courtesy of Consolidated MLS. Properties displayed may be listed by other brokerages. © 2026 Consolidated MLS. All rights reserved.