148 Almofini Lane
Property details
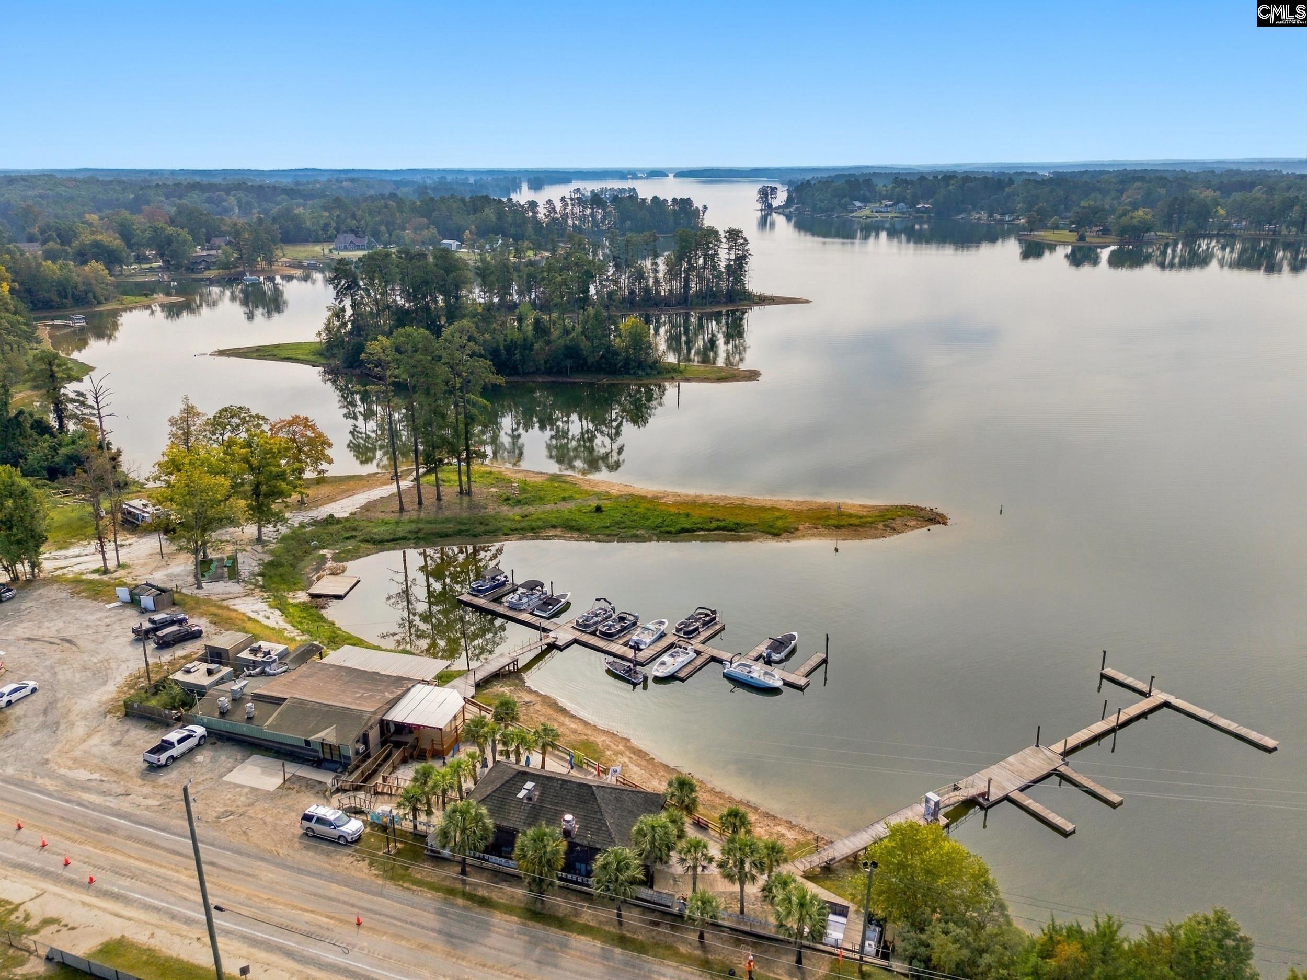
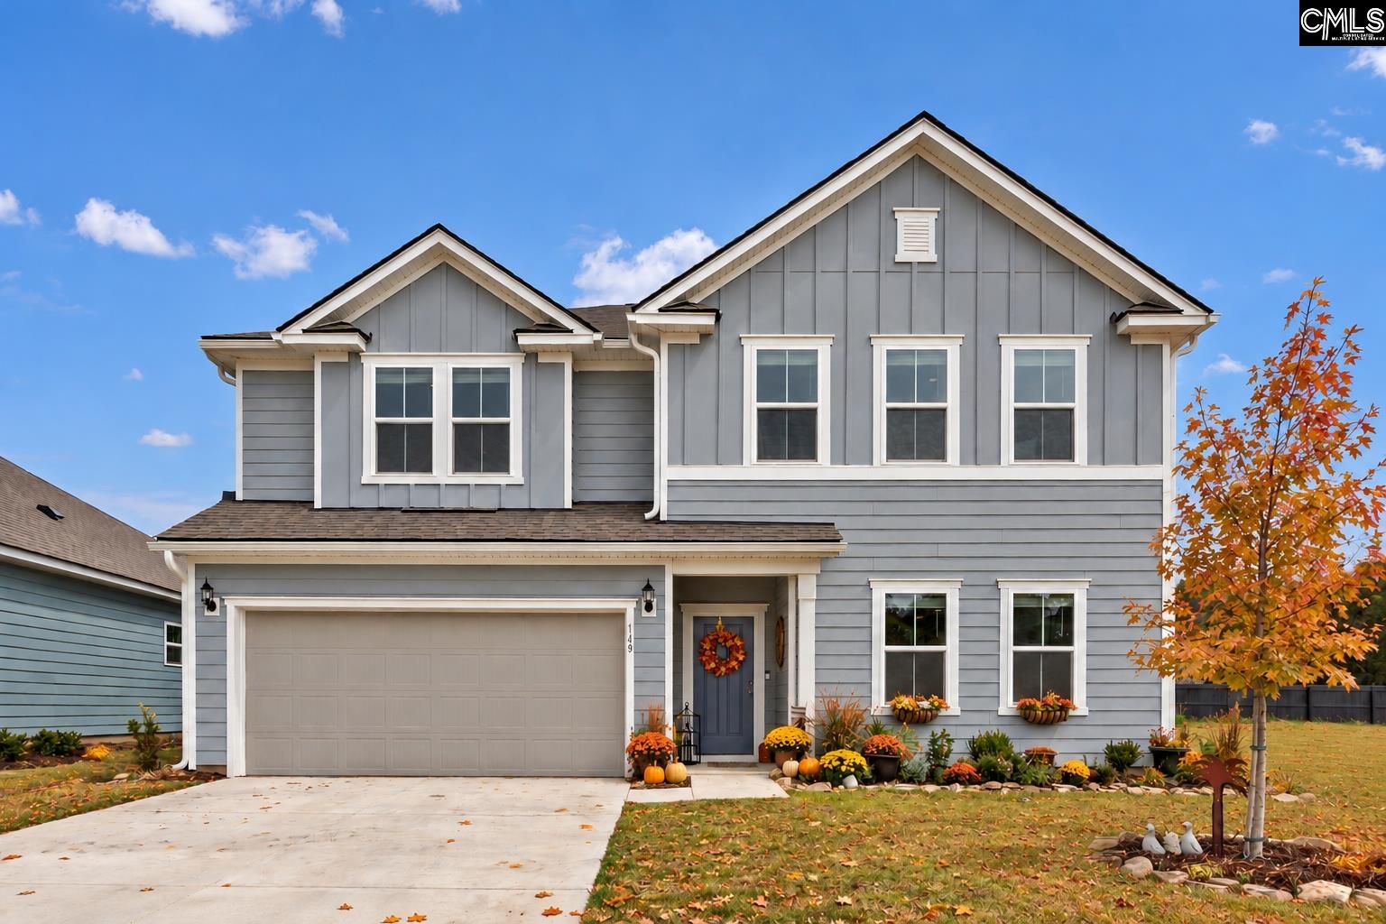
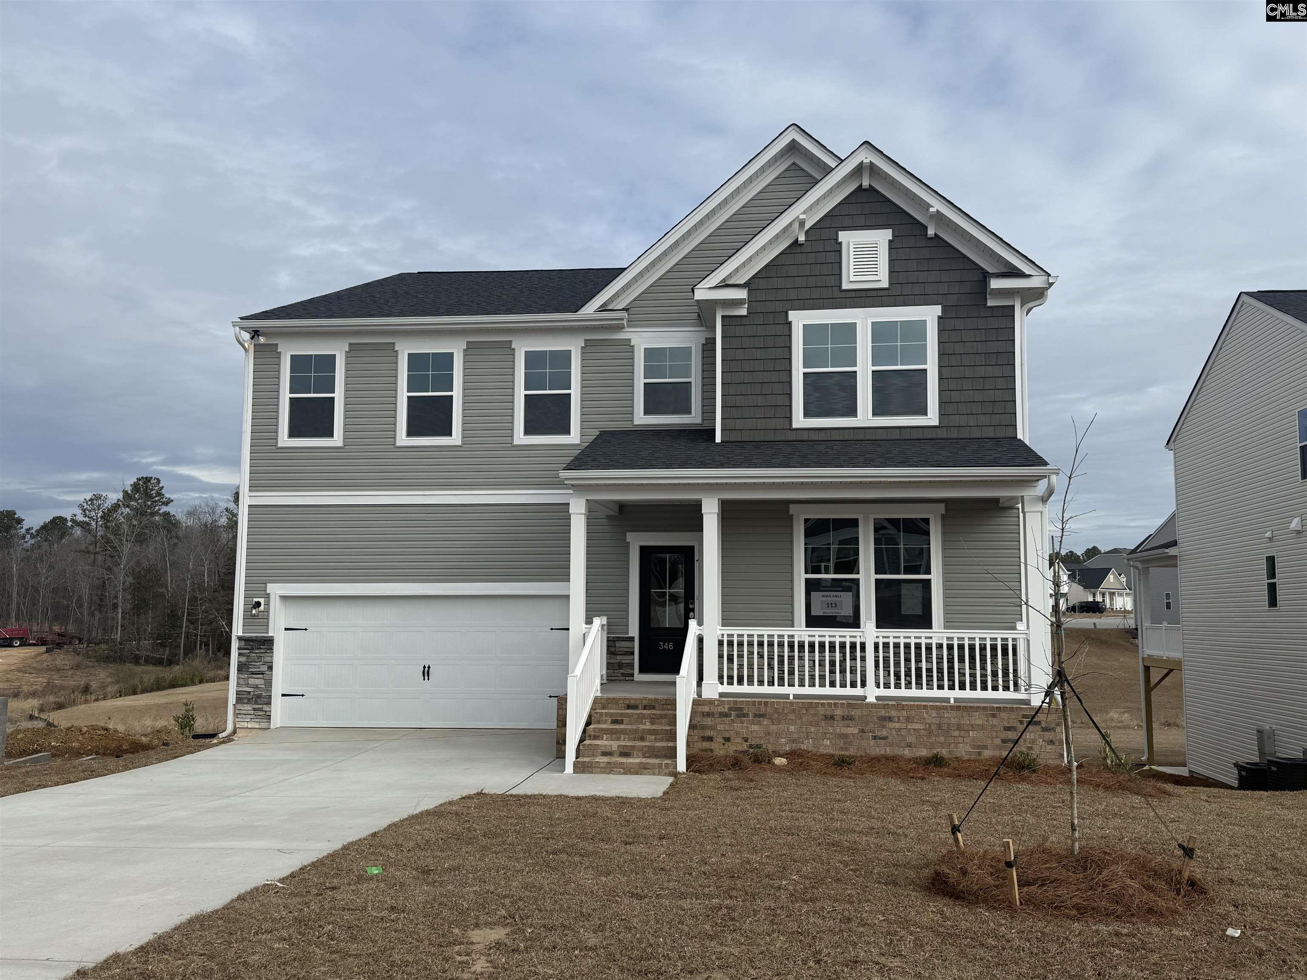
ASK FOR DETAILS on RATE BUY DOWN! Seller open to options to work for the buyer! NEW CARPET in all bedrooms, just installed! MOVE -IN READY! Enjoy true one-level living in this stunning, energy-efficient 4BR/3BA home in the desirable Portrait Hill community! All 4 bedrooms and 3 full bathrooms are conveniently located on the main floor, while the upstairs bonus room includes a closet and could easily serve as a fifth bedroom, home office, playroom or media room. The open, split floor plan welcomes you with 12-foot ceilings, graceful archways and extensive molding. The formal dining room features a coffered ceiling and chair rail paneling. The gourmet kitchen offers a large center island, quartz countertops, tiled backsplash, stainless steel farmhouse sink, gas cooktop, built-in wall oven and microwave, walk-in pantry and second pantry both with custom cabinetry. The kitchen overlooks the spacious great room with 12-foot ceilings and a gas-log fireplace, as well as the bright sunroom leading to the rear extra-large patio and fully fenced backyard. The private primary suite features a boxed ceiling, oversized walk-in closet and spa-like bath with dual vanities, tiled soaking tub, separate tiled oversized shower, private water closet and linen closet. On the opposite side of the home, a guest suite offers a private full bath, while two additional bedrooms share a full hall bath. A large mudroom/laundry room adds everyday convenience plus a custom pass-through nook from the primary bedroom for laundry ease. Portrait Hill amenities include a pool with splash pad, clubhouse, playground, amphitheater, community ponds, approximately three miles of walking trails and wonderful neighborhood events. Convenient to I-26, shopping, dining, hospitals, parks and Lake Murray, and zoned for award-winning Lexington-Richland 5 schools! DO NOT MISS this sought-after floor plan! NEW CARPET installed in Bedrooms 9/29/2026 Disclaimer: CMLS has not reviewed and, therefore, does not endorse vendors who may appear in listings.
Home facts
- MLS #
- 641701
- Property type
- Single Family
- Style
- Ranch,Traditional,Craftsman
- Year built
- 2021
- Lot size
- 0.22 acres
- Garage
- 2 car
- Neighborhood
- Portrait Hill
- County
- Richland
- Status
- Active
- HOA dues
- $565 / yearly
- Dues cover
- Clubhouse, Common Area Maintenance, Playground, Assoc Fee Includes Pool, Sidewalk Maintenance, Street Light Maintenance, Green Areas
- Heating
- Central, Gas Pac
- Cooling
- Central, Heat Pump 1st Lvl
- Foundation
- Slab
- Exterior
- Fiber Cement-Hardy Plank, Stone
- Sewer
- Public
- Water
- Public
Schools
School zoning comes from the MLS and districts redraw their lines. Confirm with the district before you rely on it.
All 62 photos
Tap any photo to open it full screen.
We’ll tell you what yours is worth today — from the same sold figures we’d use if you were selling it, not a computer’s guess.
More homes like this in Chapin

Information is deemed reliable but is not guaranteed. Listing data provided courtesy of Consolidated MLS. Properties displayed may be listed by other brokerages. © 2026 Consolidated MLS. All rights reserved.