116 Bridgegate Court
Property details
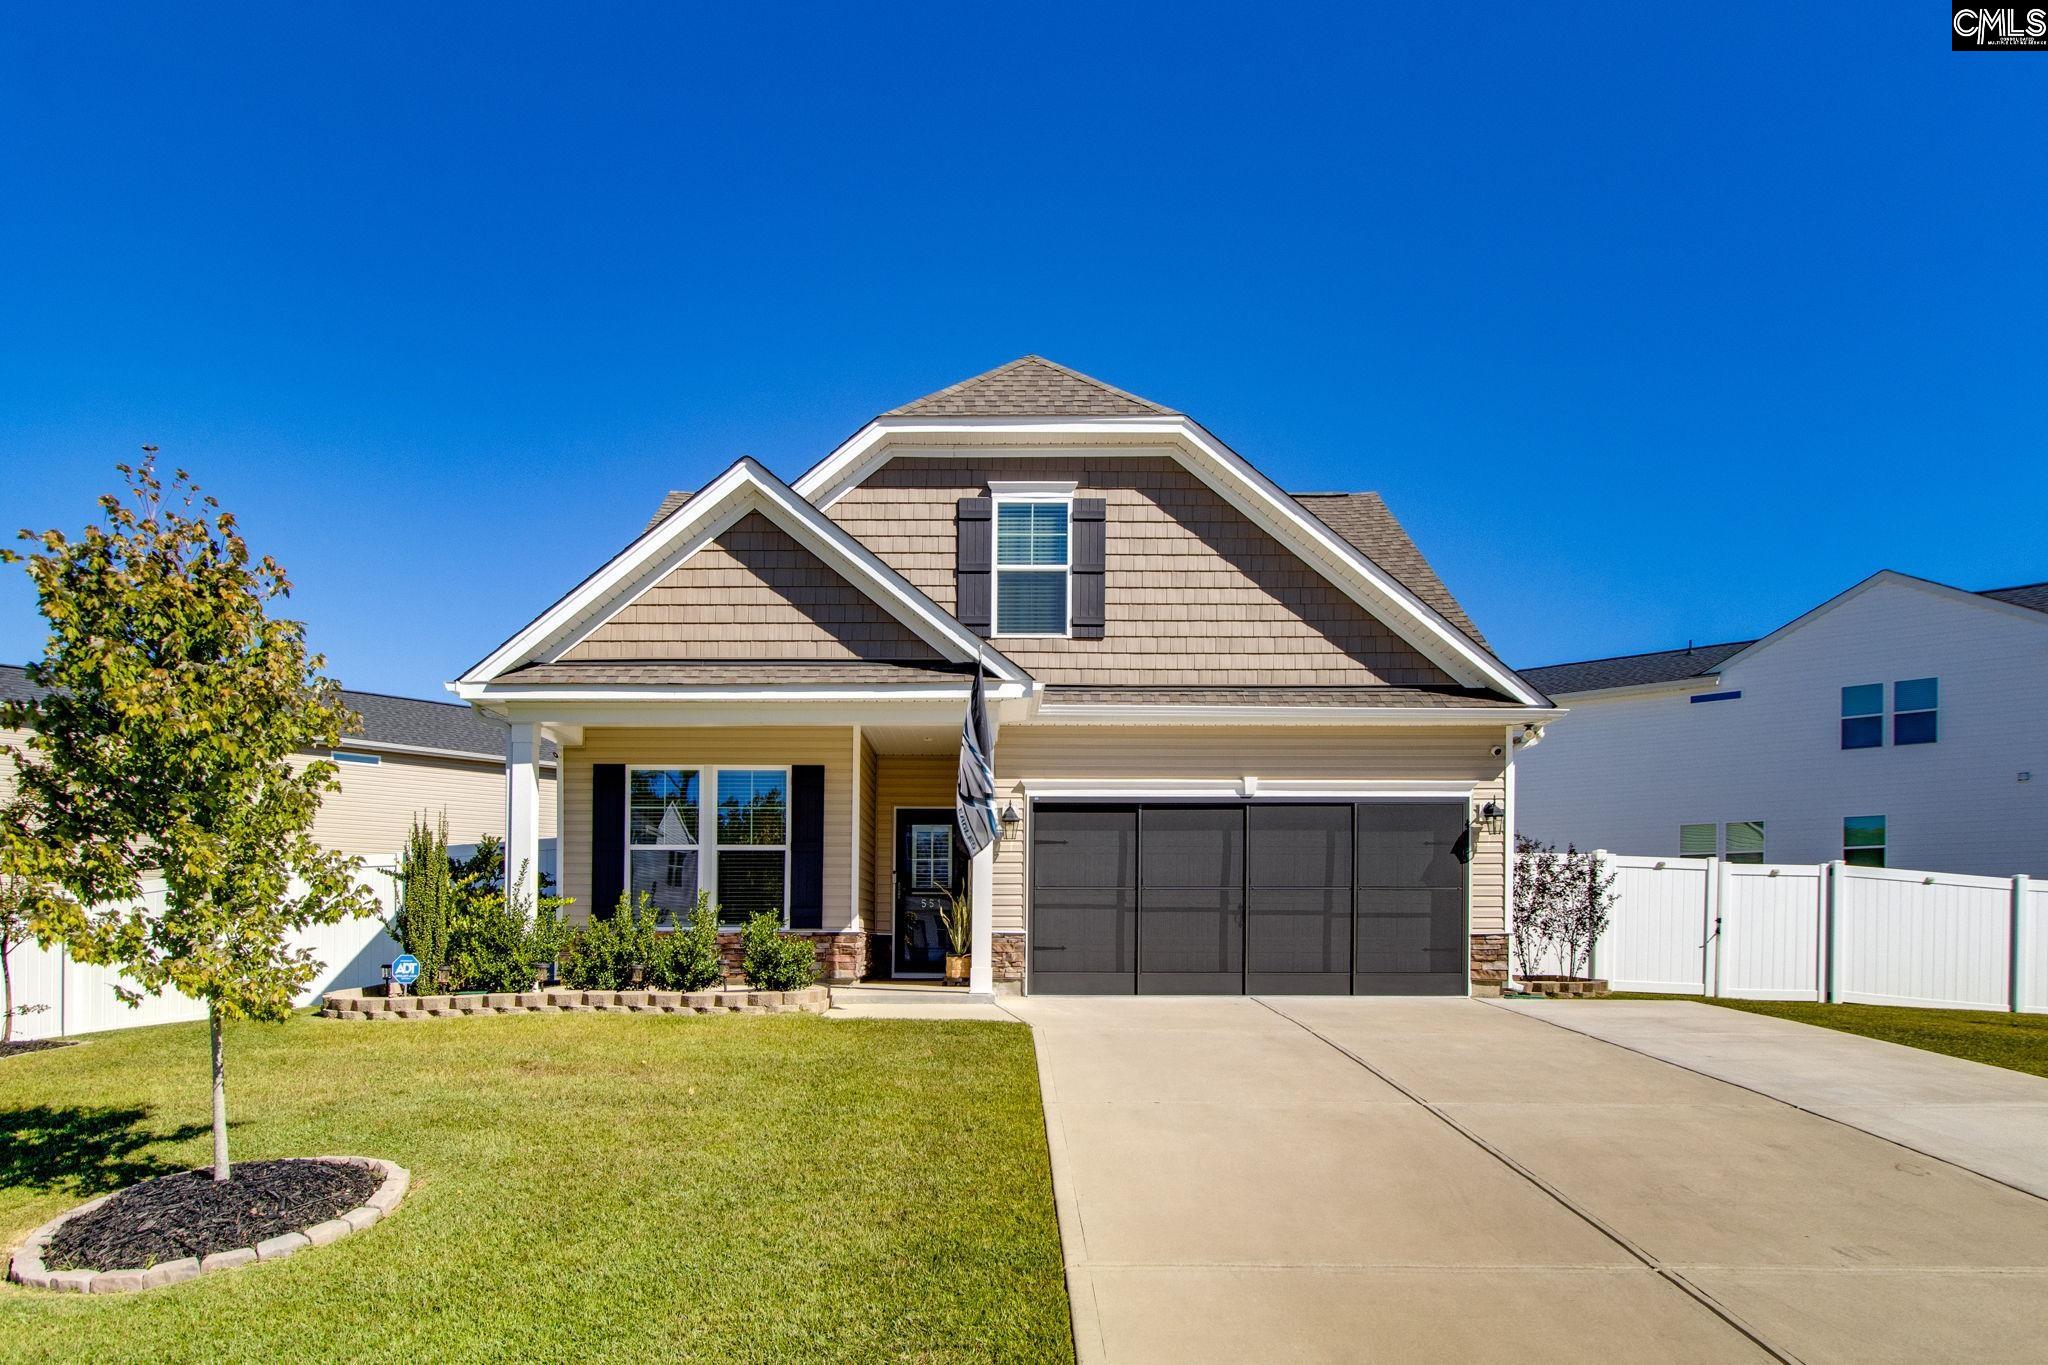
October Move IN! The Kershaw Elevation B 2 car garage with stone accent. Open floorplan that includes a dedicated office enclosed with double glass doors, creating the perfect space for working from home or a quiet retreat. The open-concept great room, kitchen, and eat-in area provide an inviting space for everyday living and entertaining. Luxury vinyl plank flooring extends throughout the main living areas, while the kitchen showcases granite countertops, upgraded cabinetry with crown molding and hardware, a tile backsplash, a spacious island, and a stainless-steel appliance package. Upstairs, all three bedrooms and the loft are thoughtfully arranged, including a spacious primary suite with a vaulted ceiling, dual vanities, a separate tiled shower, and a garden tub. Carpet adds comfort throughout the upper level, while thoughtful upgrades such as finished wood stair treads with open railings, smart home technology, structured wiring, additional irrigation, an expanded concrete patio, and a dedicated pet pad enhance both function and convenience. This well-balanced three-bedroom, two-and-one-half-bath home offers the perfect combination of flexibility, style, and everyday comfort. The Bridgegate phase at Killian's Crossing is set off from the main phase and has it's own entrance with all outer homesites backing up to protected trees provides the feel of a quaint community of only 67 homesites! Move in November! Minutes from 3 major interstates and 20 minutes to Fort Jackson. Disclaimer: CMLS has not reviewed and, therefore, does not endorse vendors who may appear in listings.
Home facts
- MLS #
- 644411
- Property type
- Single Family
- Style
- Traditional
- Year built
- 2026
- Lot size
- 0.09 acres
- Garage
- 2 car
- Neighborhood
- BRIDGEGATE AT KILLIAN'S CROSSING
- County
- Richland
- Status
- PENDING
- HOA dues
- $573.54 / yearly
- Dues cover
- Common Area Maintenance, Playground, Assoc Fee Includes Pool
- Heating
- Gas 1st Lvl, Zoned
- Cooling
- Central, Zoned
- Foundation
- Slab
- Exterior
- Stone, Vinyl
- Sewer
- Public
- Water
- Public
Schools
School zoning comes from the MLS and districts redraw their lines. Confirm with the district before you rely on it.
All 18 photos
Tap any photo to open it full screen.
We’ll tell you what yours is worth today — from the same sold figures we’d use if you were selling it, not a computer’s guess.
More homes like this in Blythewood
Information is deemed reliable but is not guaranteed. Listing data provided courtesy of Consolidated MLS. Properties displayed may be listed by other brokerages. © 2026 Consolidated MLS. All rights reserved.