111 Saks Avenue
Property details
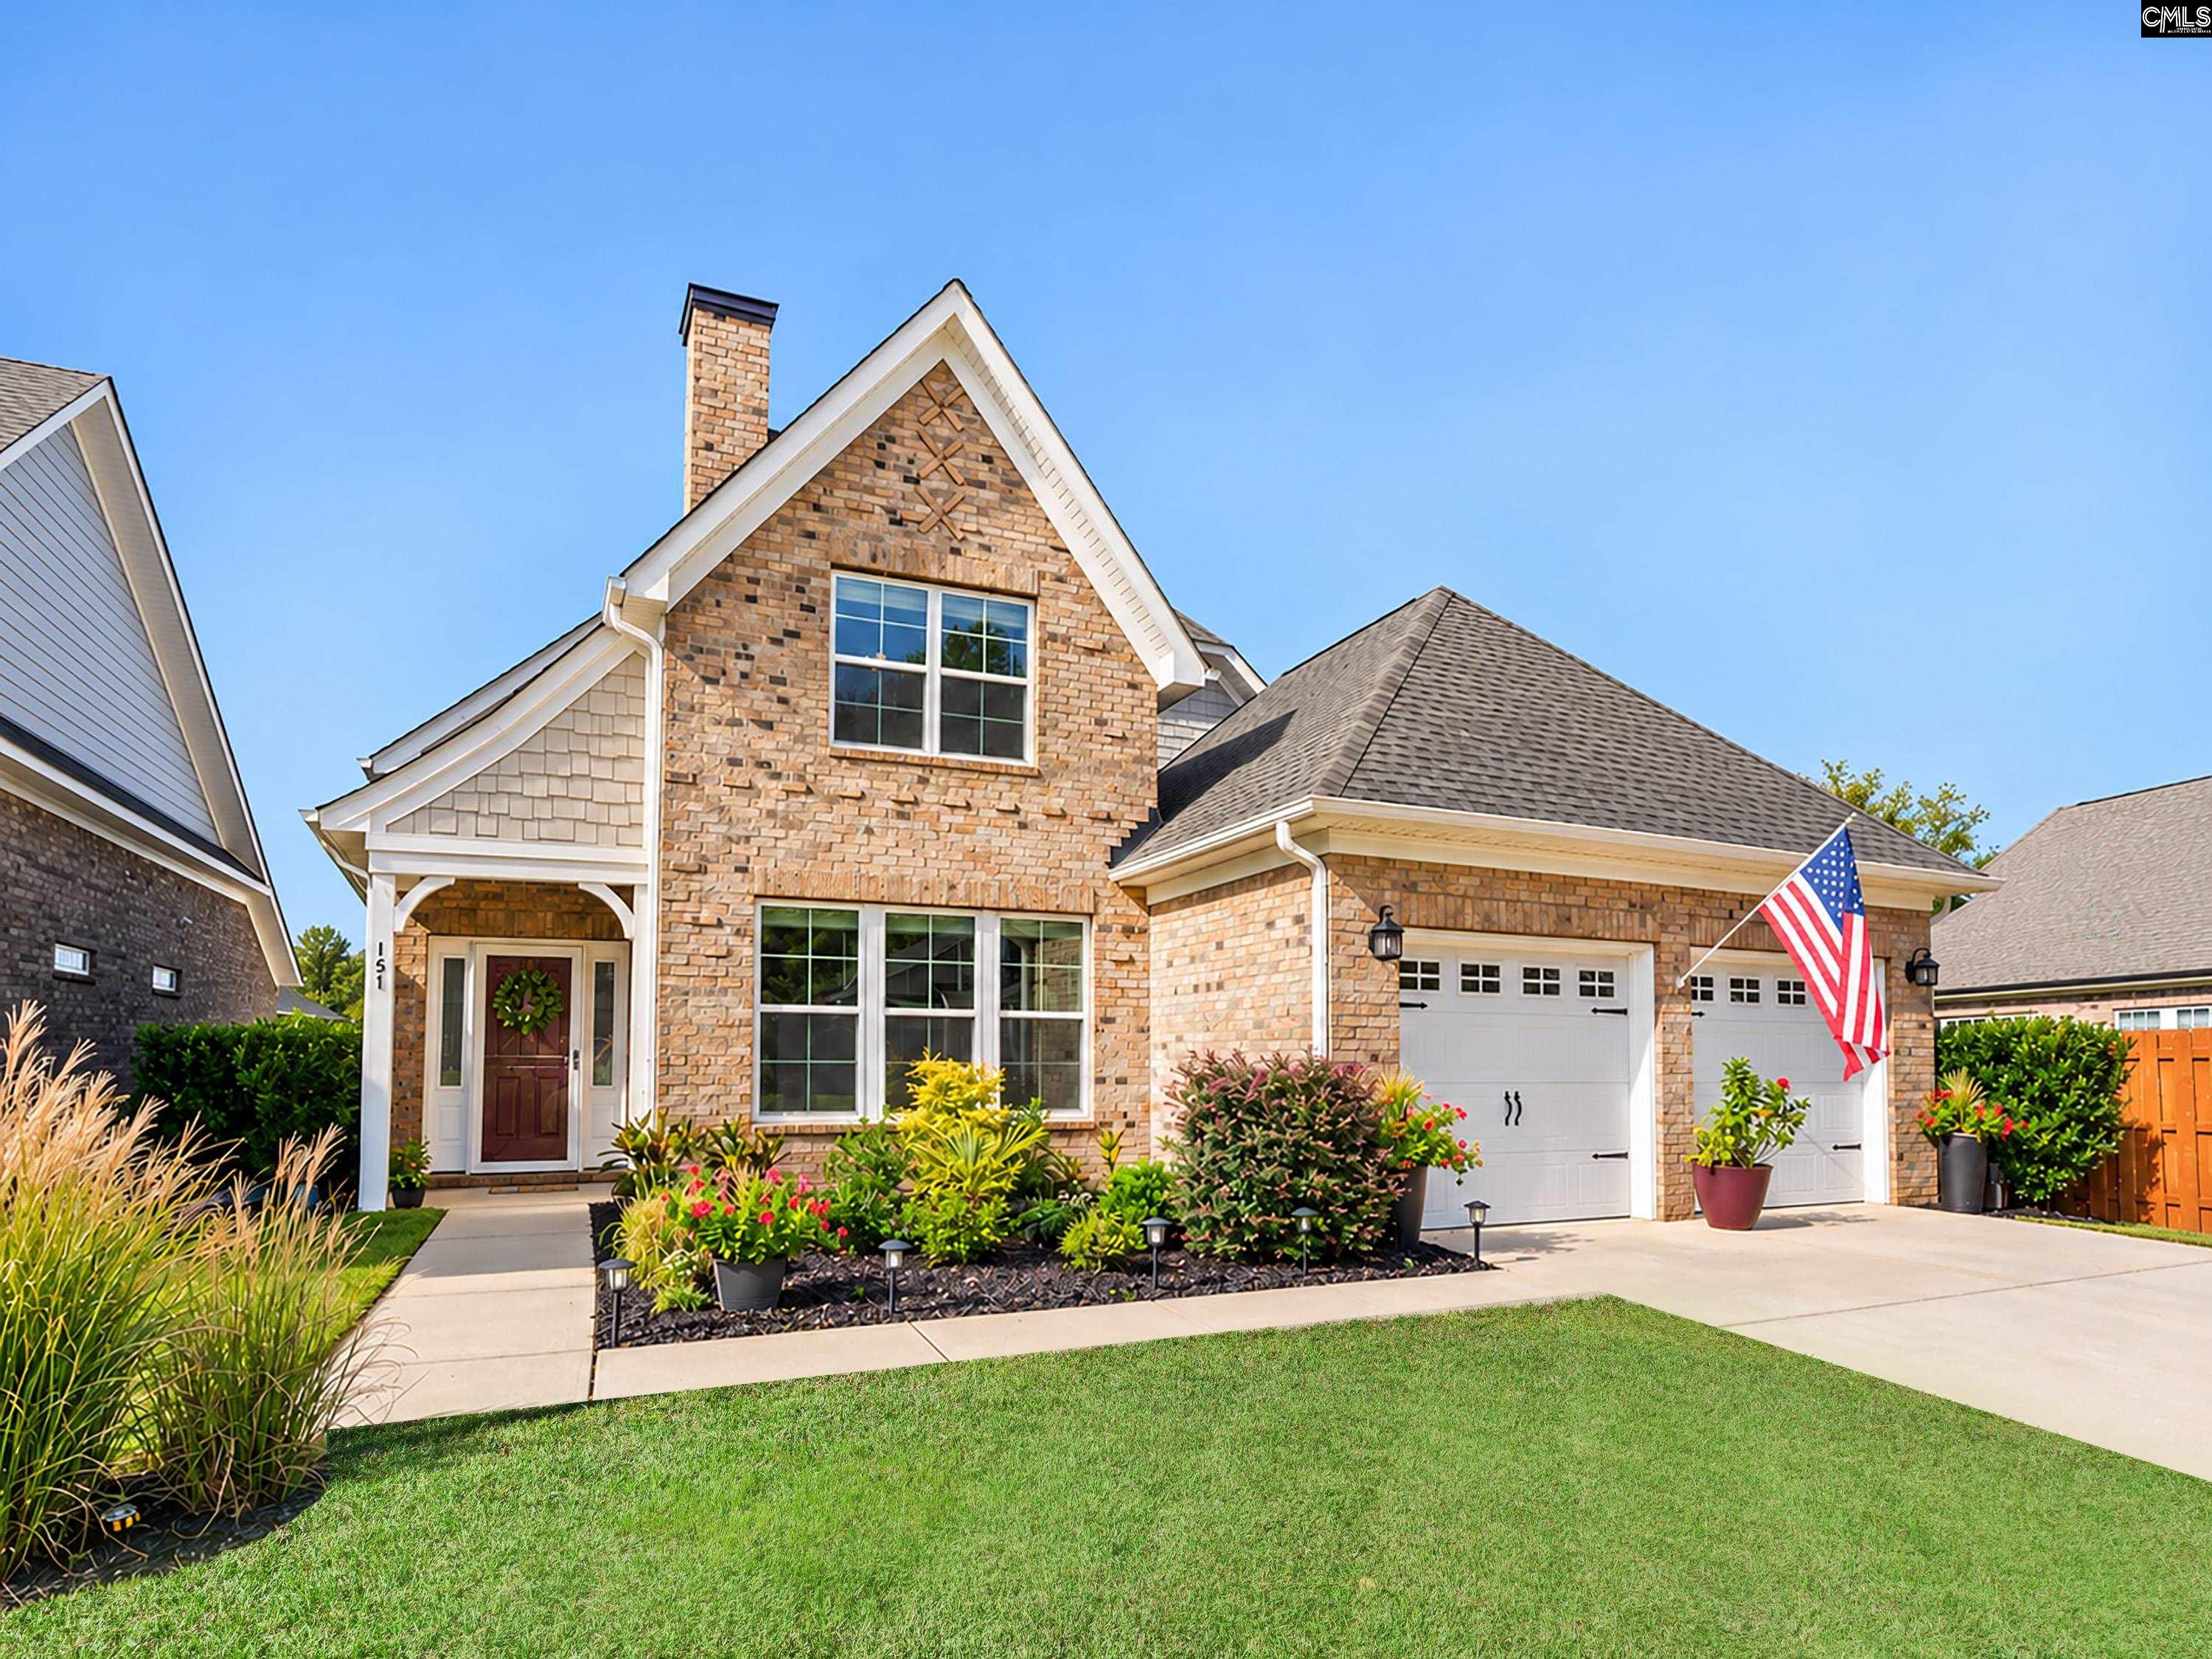
Beautiful brick, stone, and hardy plank two-story home with two car garage, master suite on the main, and a beautiful backyard right in the heart of Lexington! This 2920 square-foot home has 4 BR / 3.5 BA. It is immaculately maintained, with hardwoods throughout the downstairs living space. There’s a formal dining room with coffered ceilings and a large great room with gas fireplace that opens up into a beautiful, spacious kitchen with granite countertops, tile backsplash, island, nice pantry, and eat-in area with bay window. You will love the laundry room with shelves and its own sink! The large master suite on the main level has a garden tub, separate shower, water closet and a large walk-in closet. There is a loft upstairs with three nice sized bedrooms. One of them is a suite, and the other two share a bathroom. There’s also a spacious loft area. Finally, spend the evenings enjoying your own private oasis. The beautiful backyard is meticulously maintained and is very private. Schedule a showing today! Disclaimer: CMLS has not reviewed and, therefore, does not endorse vendors who may appear in listings.
Home facts
- MLS #
- 644250
- Property type
- Single Family
- Style
- Traditional
- Year built
- 2013
- Lot size
- 0.19 acres
- Garage
- 2 car
- Neighborhood
- LEXINGTON HEIGHTS
- County
- Lexington
- Status
- Active
- HOA dues
- $300 / yearly
- Dues cover
- Common Area Maintenance
- Heating
- Central, Heat Pump 1st Lvl, Heat Pump 2nd Lvl
- Cooling
- Central, Heat Pump 1st Lvl, Heat Pump 2nd Lvl
- Foundation
- Slab
- Exterior
- Brick-Partial-AbvFound, Fiber Cement-Hardy Plank, Stone
- Sewer
- Public
- Water
- Public
Schools
School zoning comes from the MLS and districts redraw their lines. Confirm with the district before you rely on it.
All 47 photos
Tap any photo to open it full screen.
We’ll tell you what yours is worth today — from the same sold figures we’d use if you were selling it, not a computer’s guess.
More homes like this in Lexington
Information is deemed reliable but is not guaranteed. Listing data provided courtesy of Consolidated MLS. Properties displayed may be listed by other brokerages. © 2026 Consolidated MLS. All rights reserved.